Explore our homes

Our curated collection of homes

Top locations

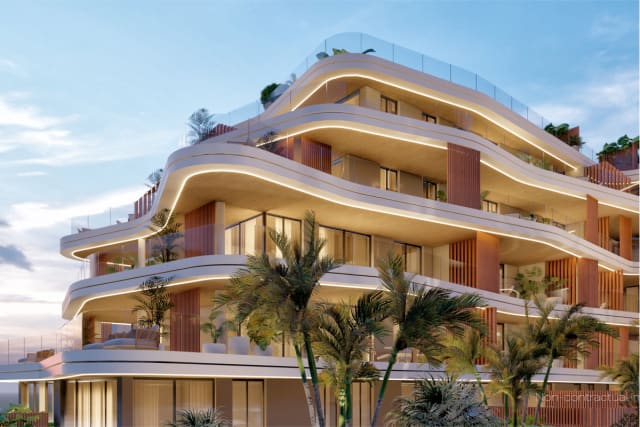
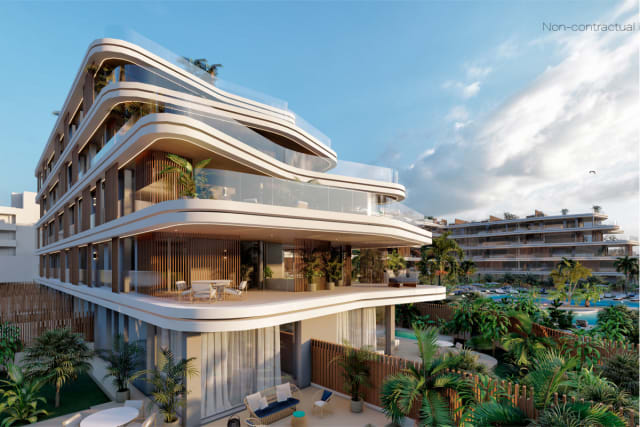
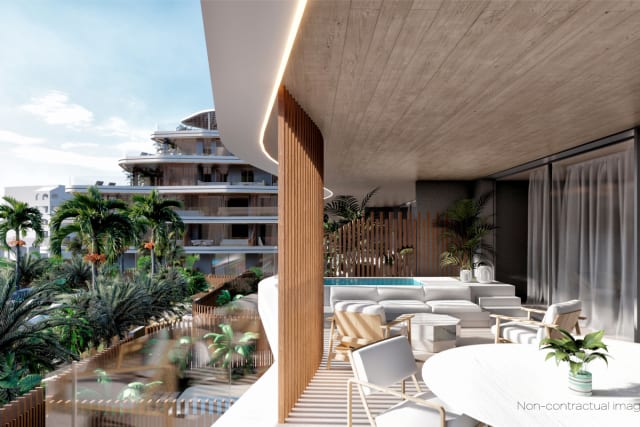
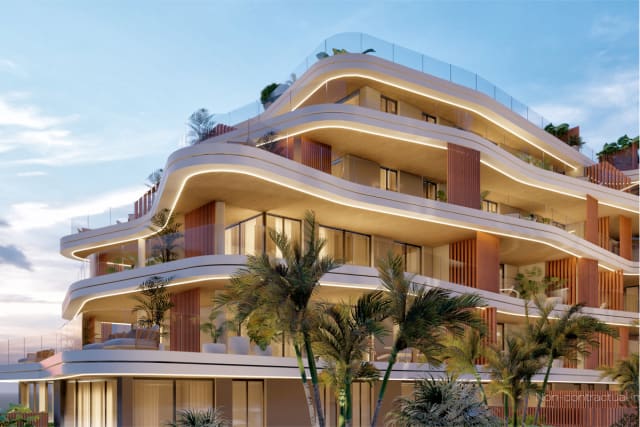
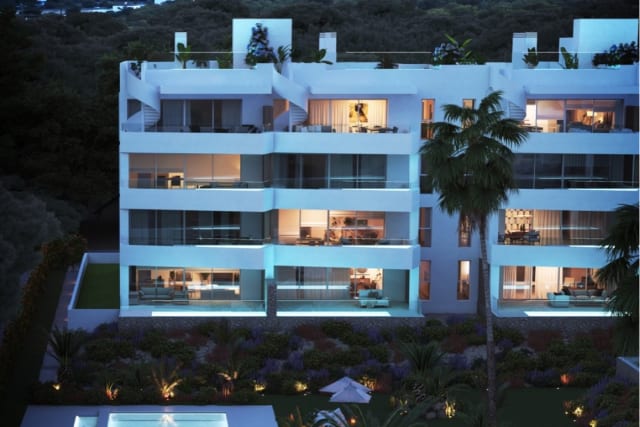
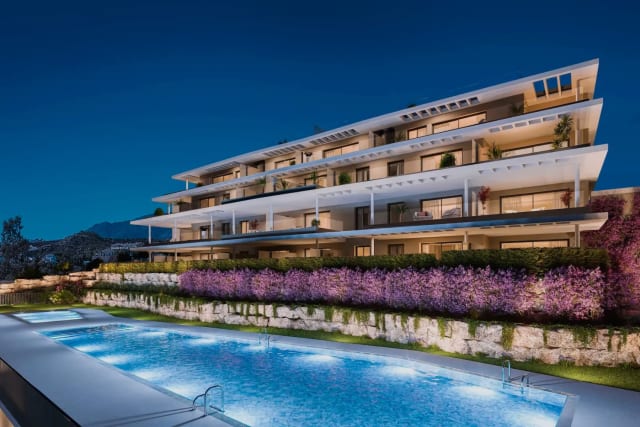
Exterior view of a modern building with illuminated curved balconies and palm trees.
Living room with light sofas and leather armchairs, with sea views.
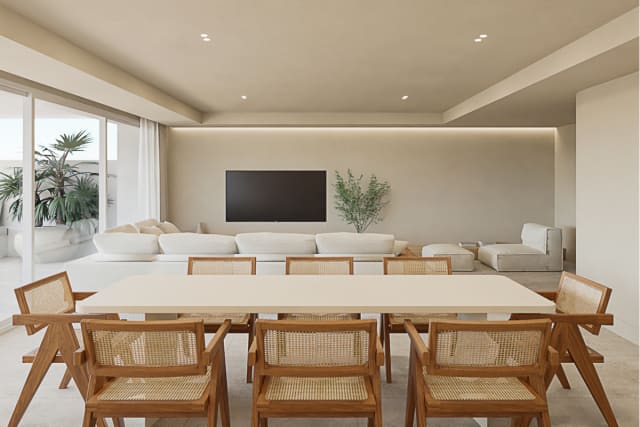
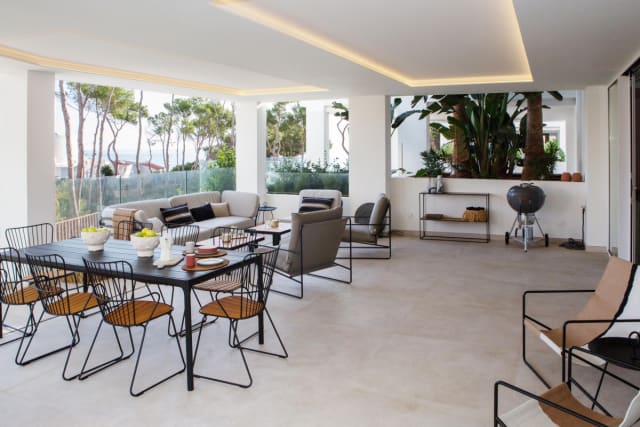
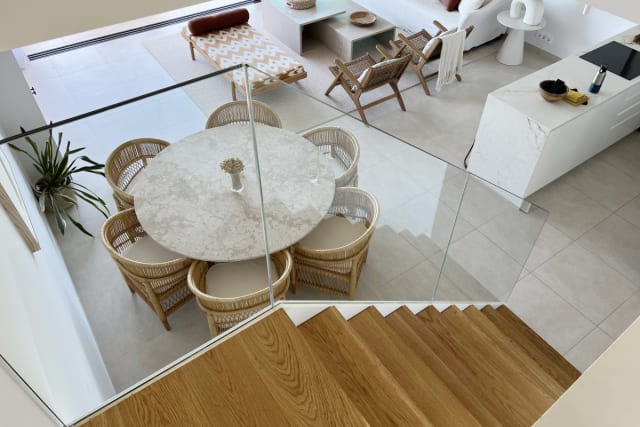
Spacious living room with sofas, armchairs, and an indoor water feature with plants.
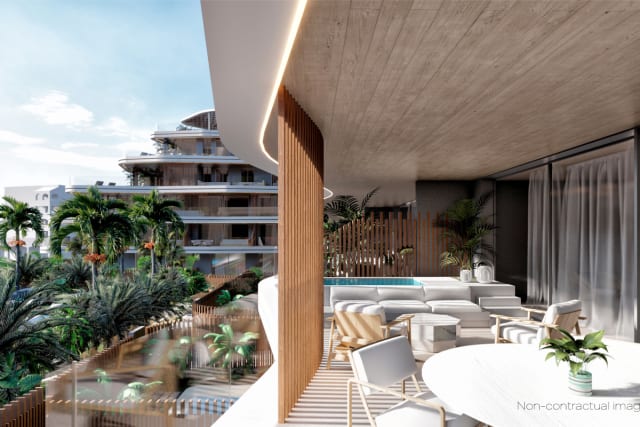
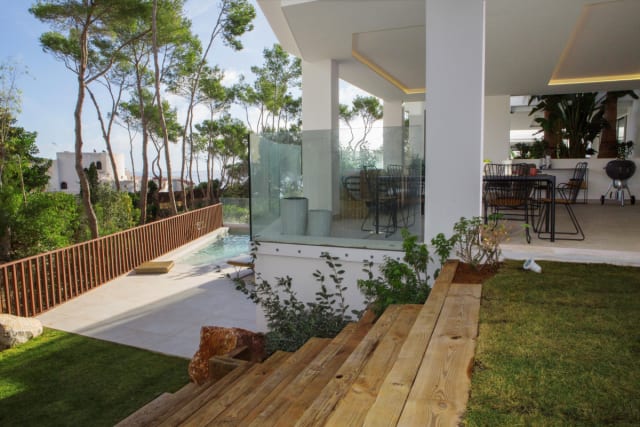
Terrace with a table, chairs, and a sofa next to a small outdoor pool.
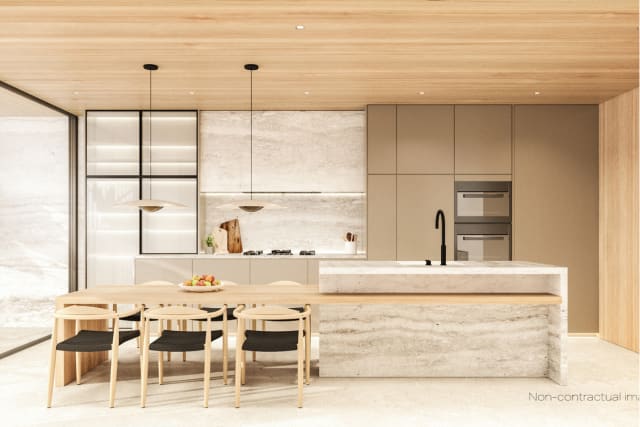
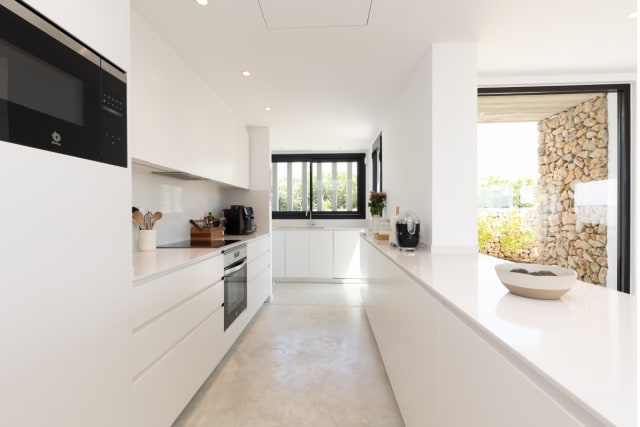
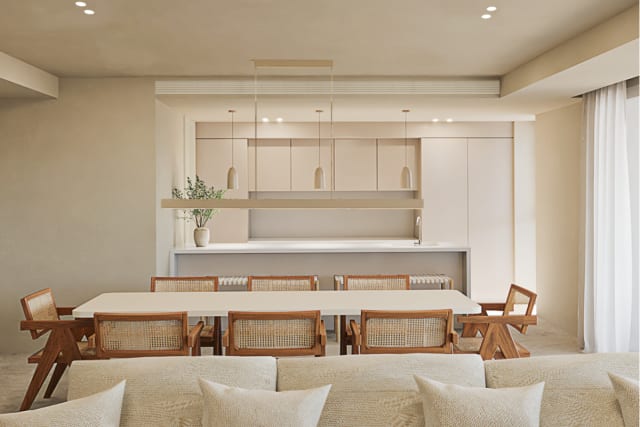
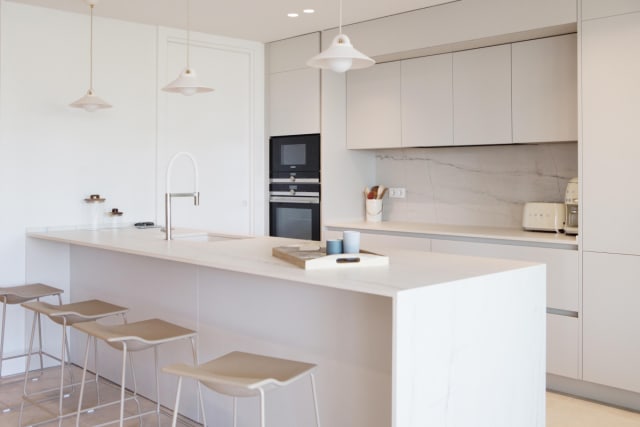
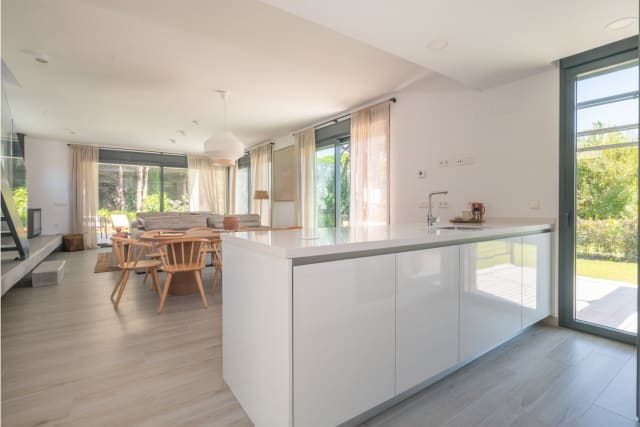
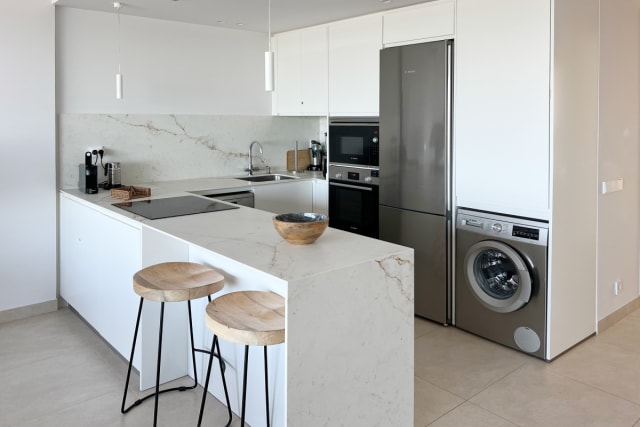
Modern kitchen with a marble island, integrated appliances, and a wooden dining table.
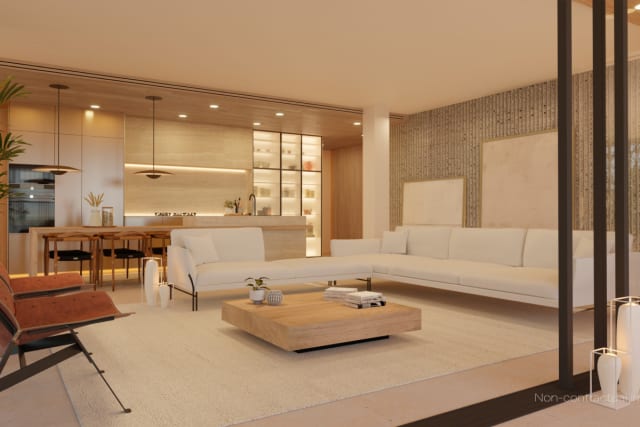
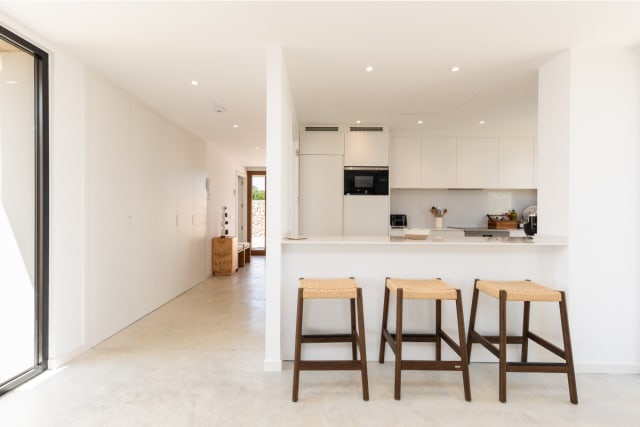
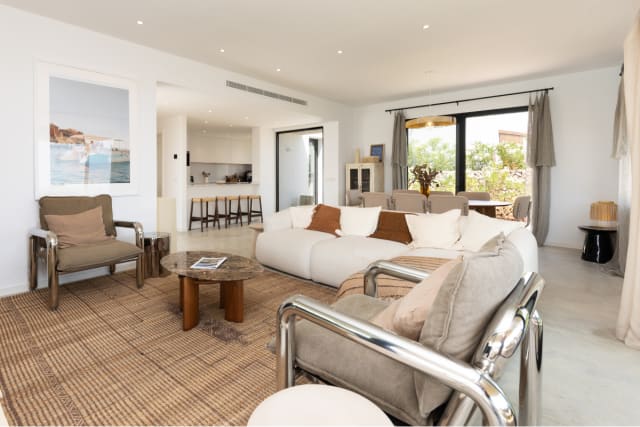
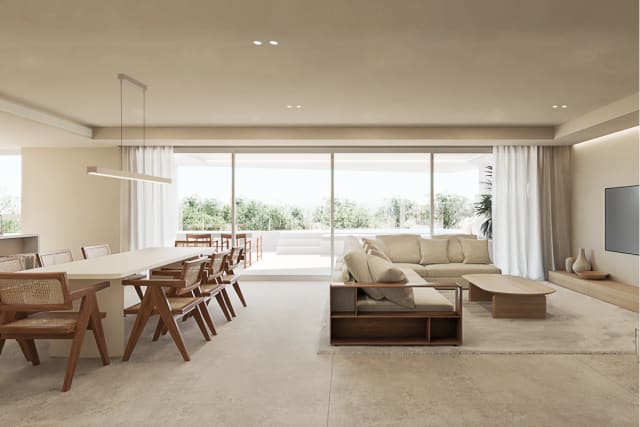
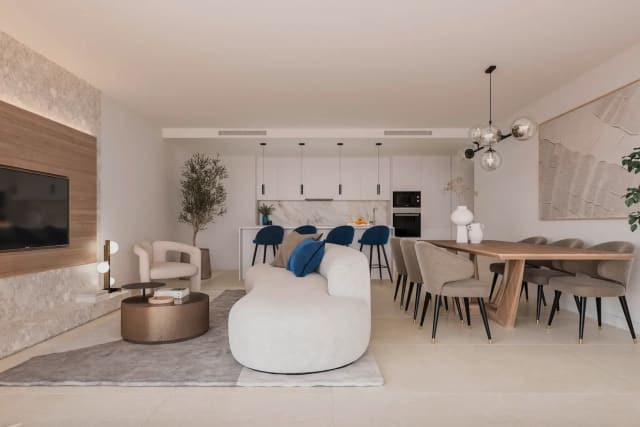
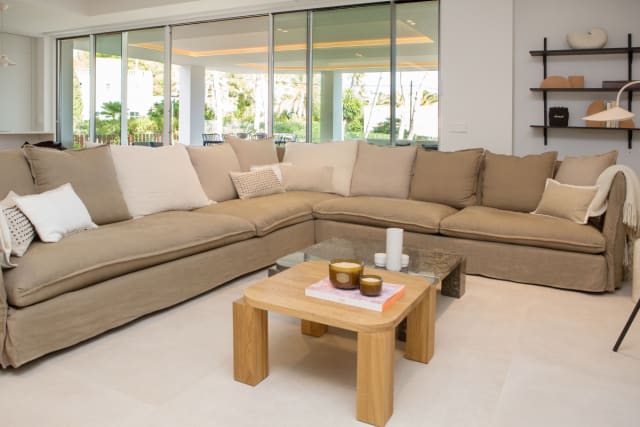
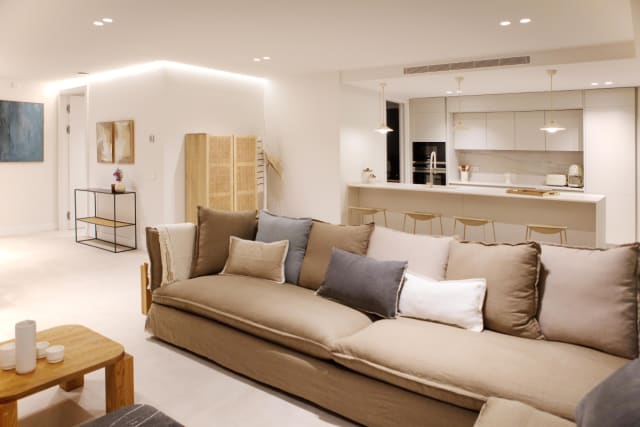
Open-plan living room with white sofas, a coffee table, and a partial view of the kitchen.
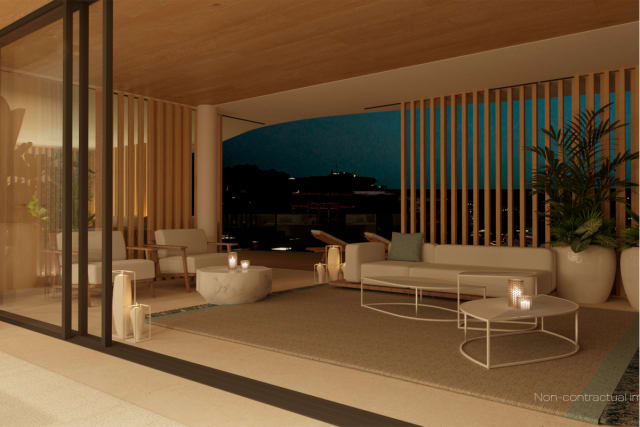
Outdoor terrace at night with sofas, tables, and decorative lights.
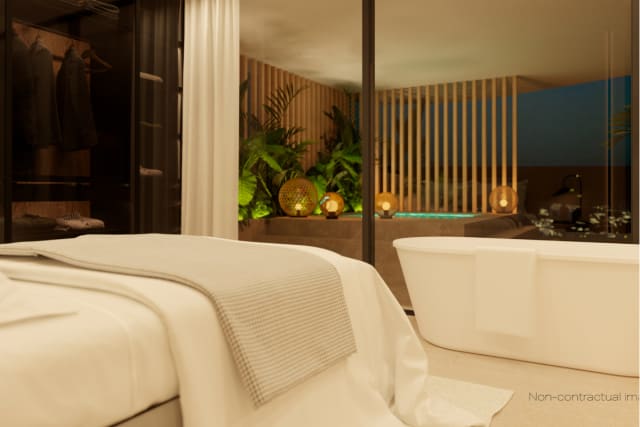
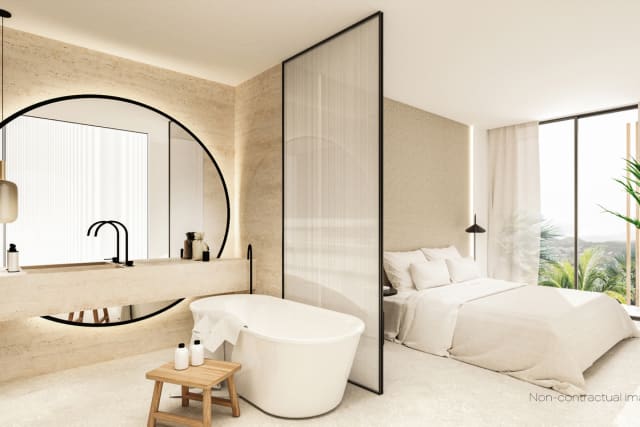
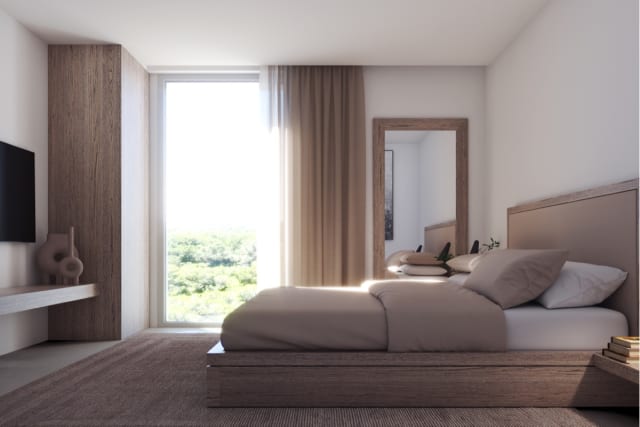
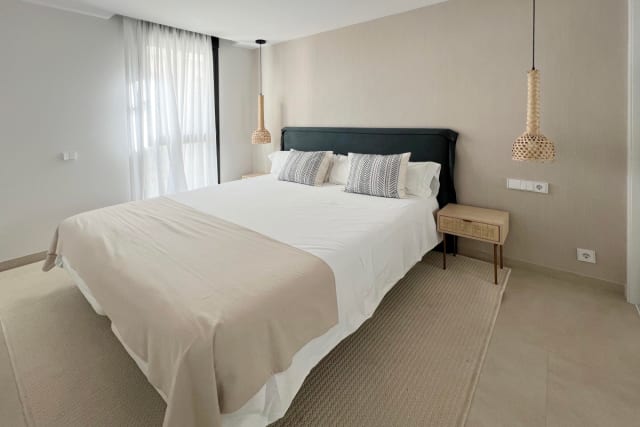
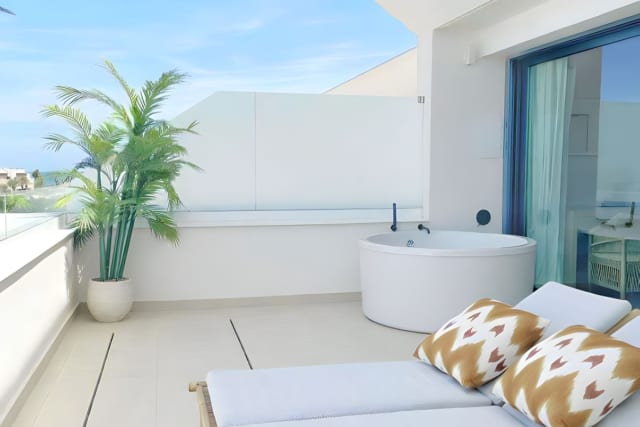
Bedroom with a double bed, freestanding bathtub, and access to a terrace with a jacuzzi.
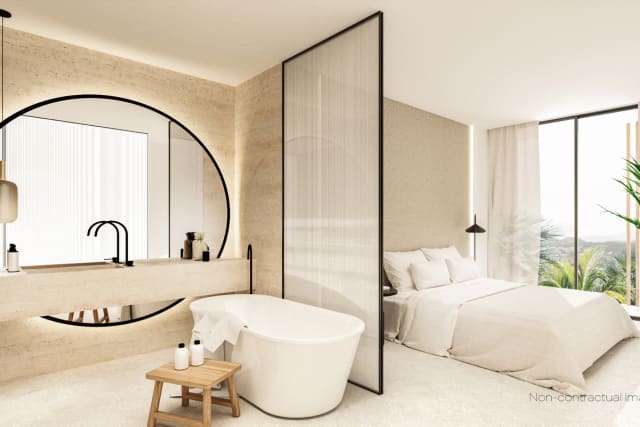
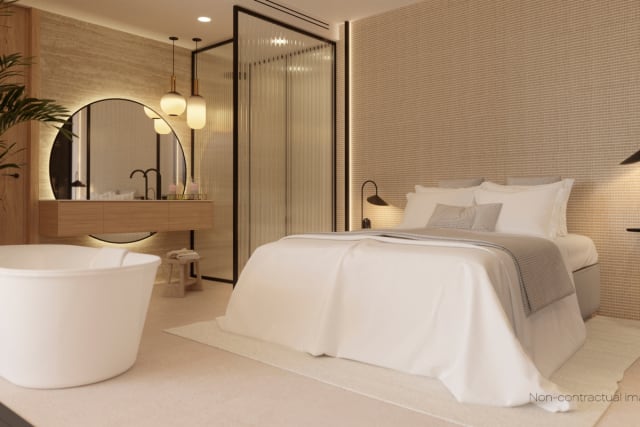
Bedroom with a double bed, freestanding bathtub, and a vanity with a round mirror.
Bedroom with a double bed, freestanding bathtub, vanity, and large windows.
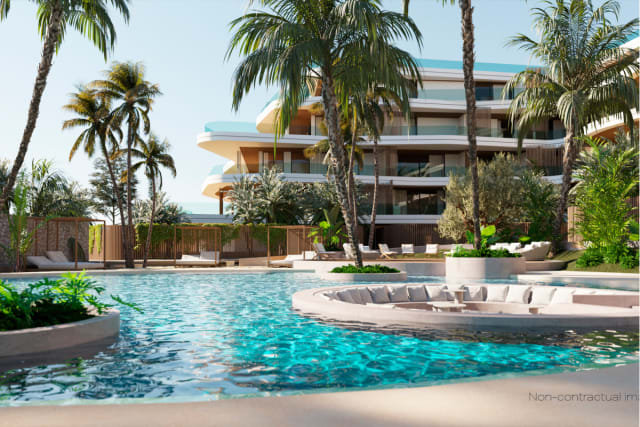
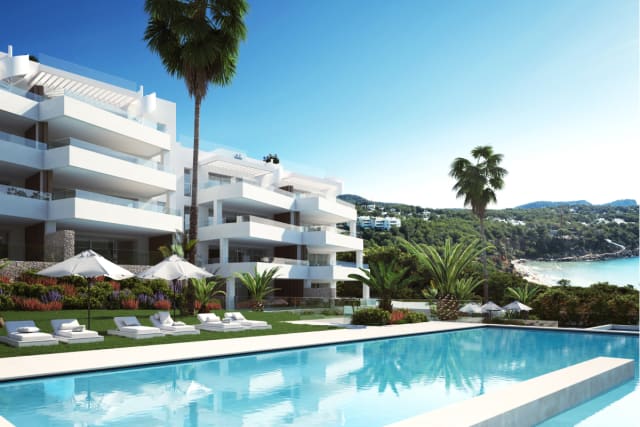
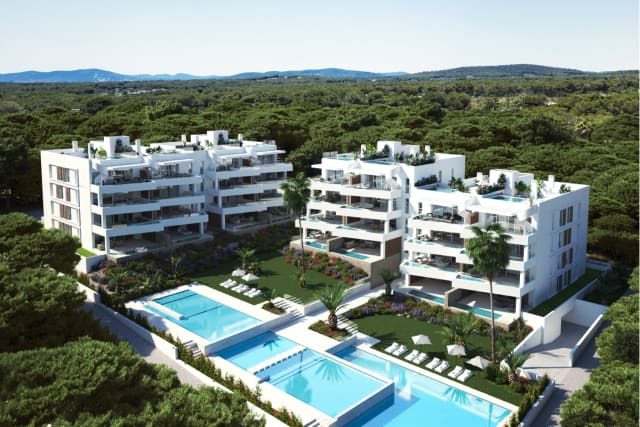
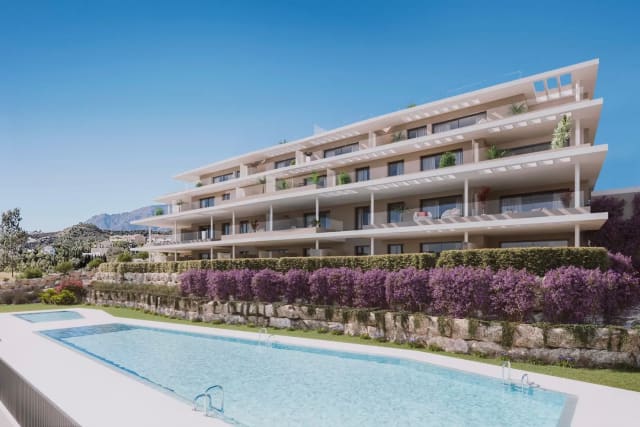
Exterior view of a modern building with balconies, terraces, and garden areas with a pool.
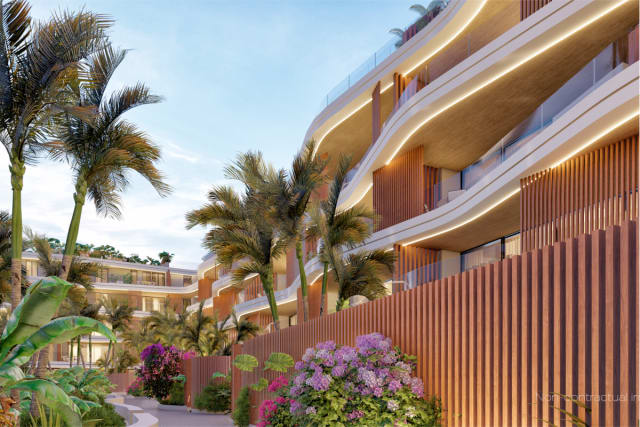
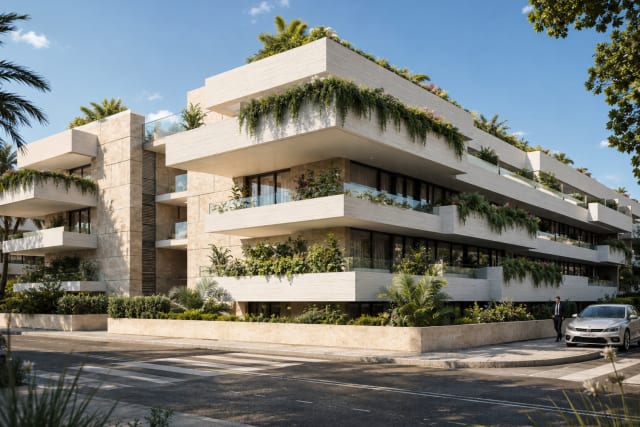
Facade of a modern building with curved balconies, palm trees, and flowering plants.
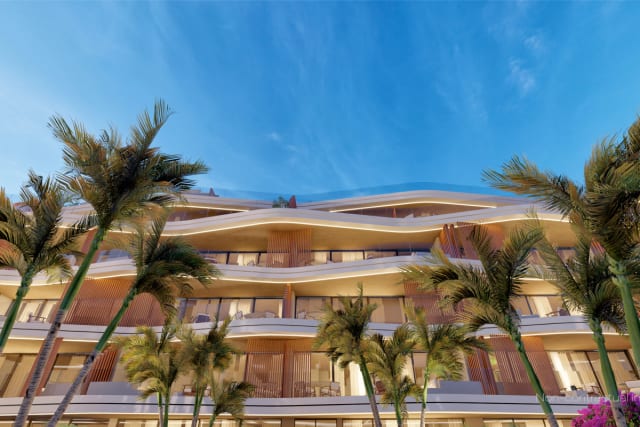
View of the facade of a modern building with balconies and palm trees under a blue sky.
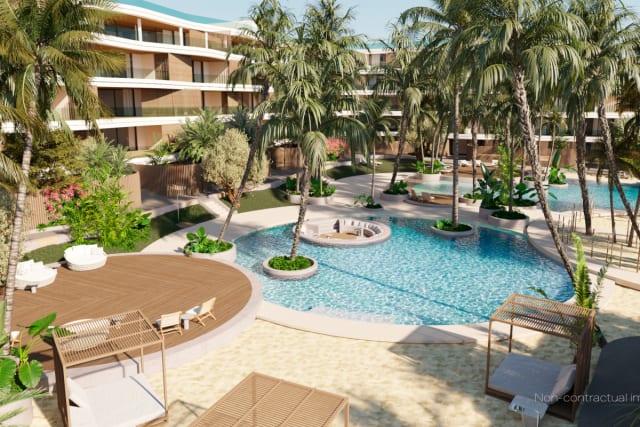
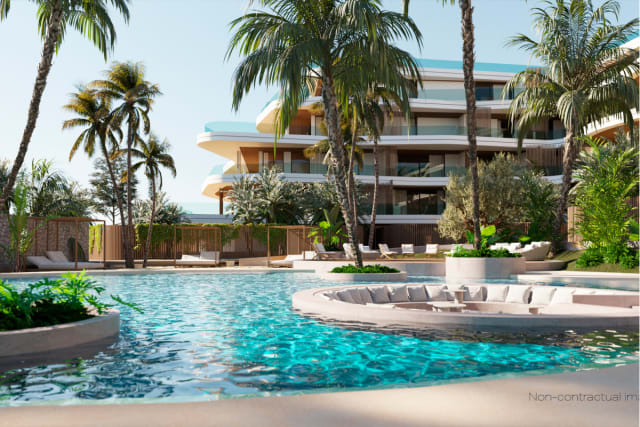
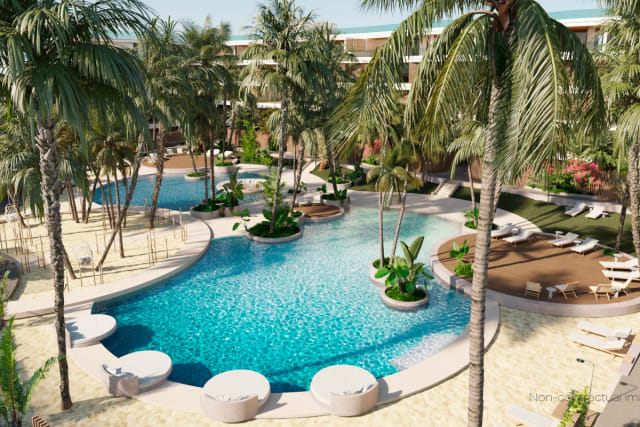
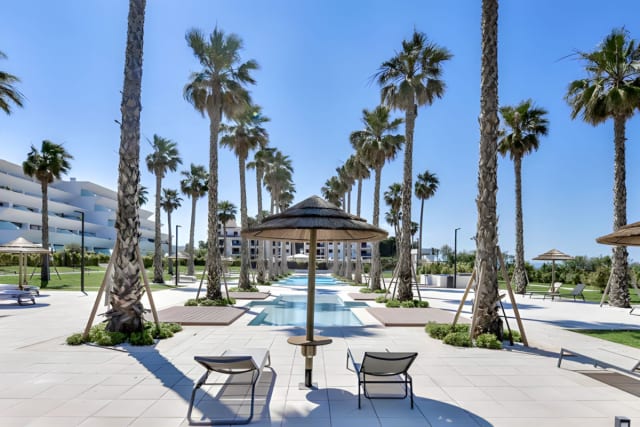
Large irregularly shaped swimming pool with sandy areas, palm trees, and lounge chairs.
Section of a large swimming pool with submerged seating and palm trees surrounding it.
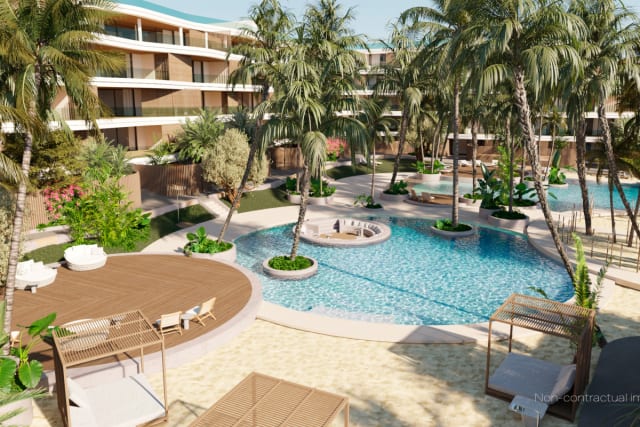
Aerial view of a large swimming pool with sandy areas, wooden decks, and palm trees.
Wide view of a large swimming pool with the building facade and palm trees in the background.
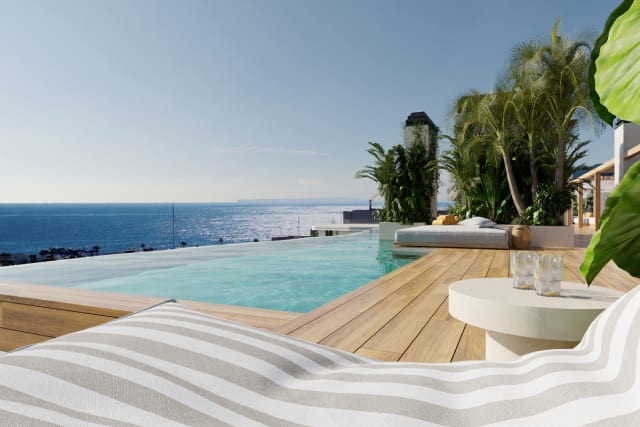
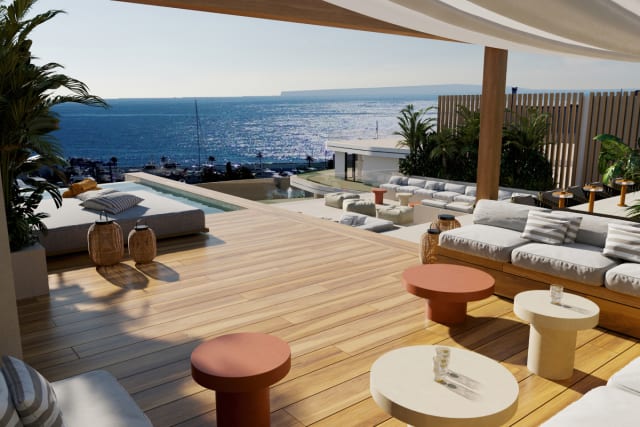
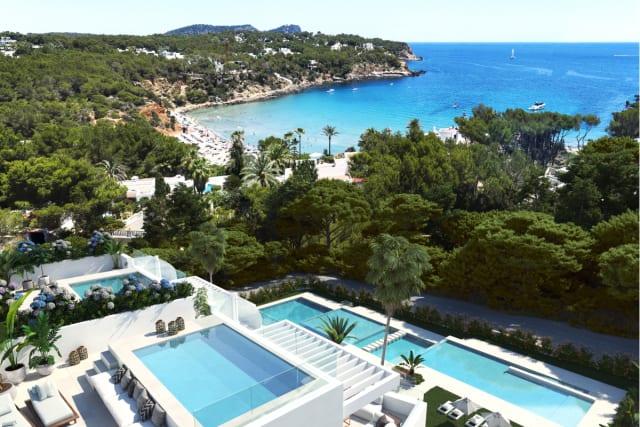
Rooftop terrace with an infinity pool, sofas, and tables, overlooking the sea.
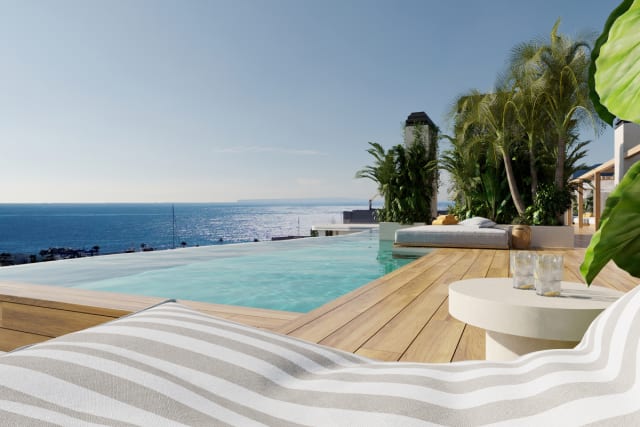
Infinity pool on the rooftop terrace with sea views and lounge chairs.
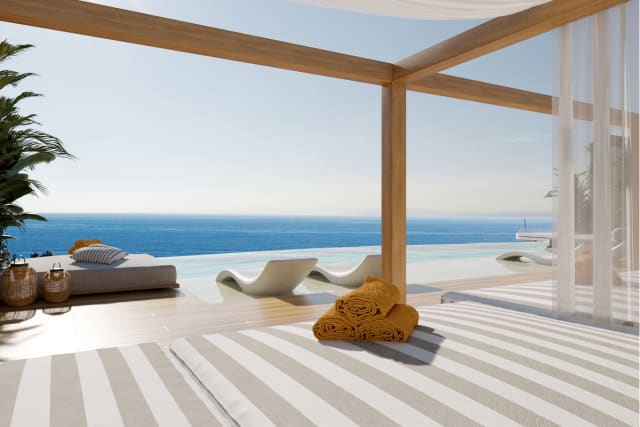
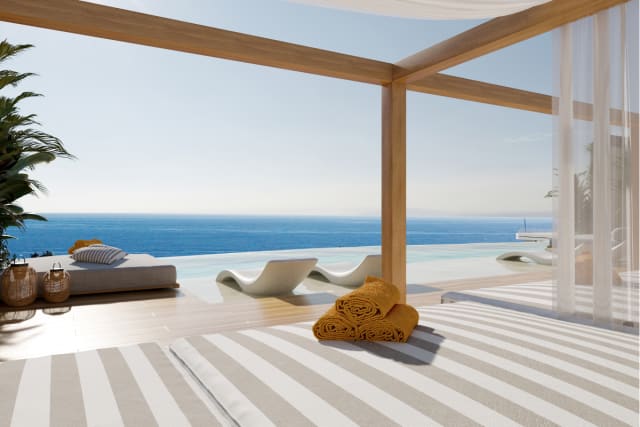
Shaded lounge area on the rooftop terrace with daybeds and an infinity pool overlooking the sea.
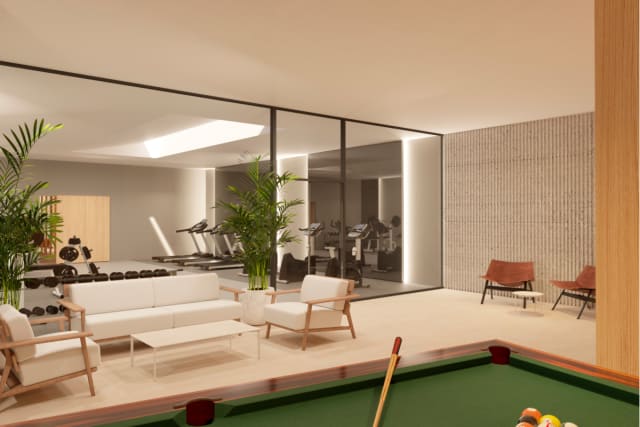
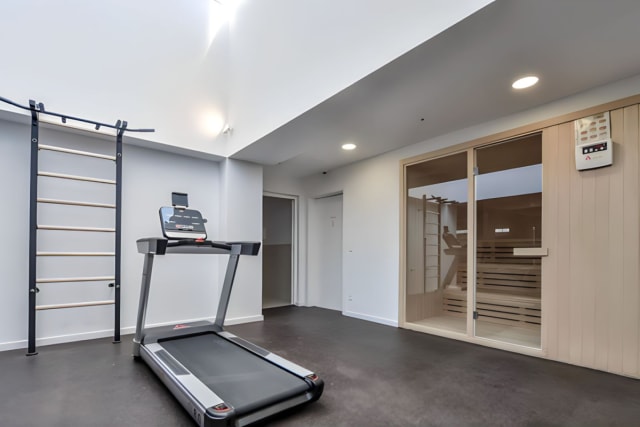
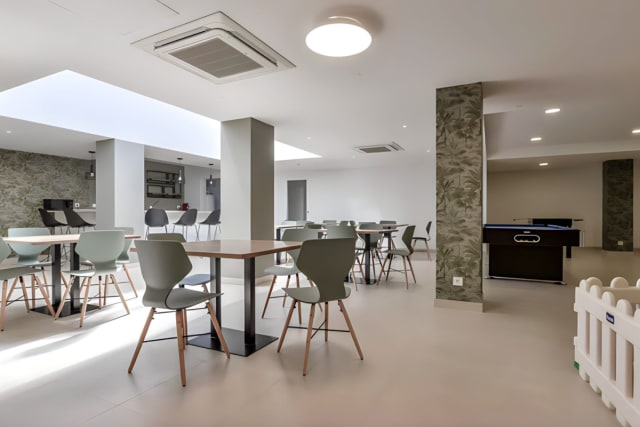
Common room with a pool table, sofas, and a gym visible through glass.
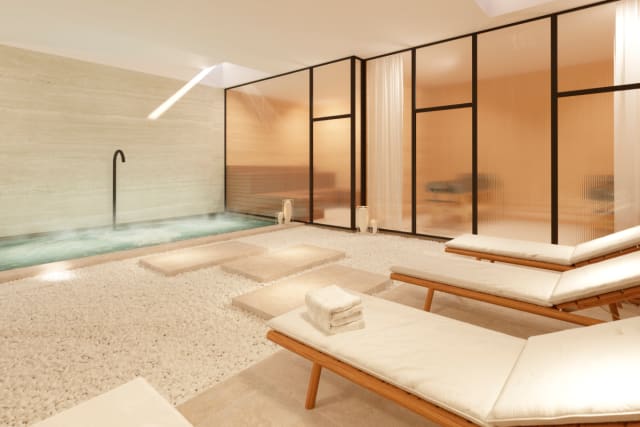
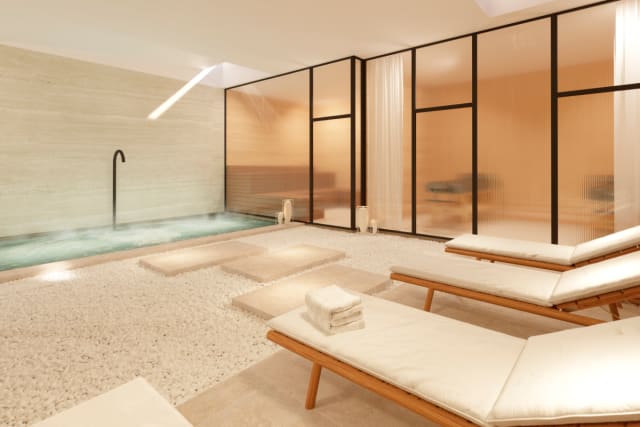
Spa area with a small pool, lounge chairs, and a sauna behind glass.
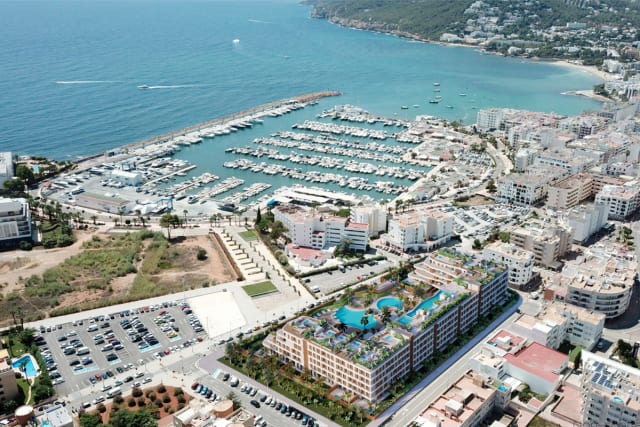
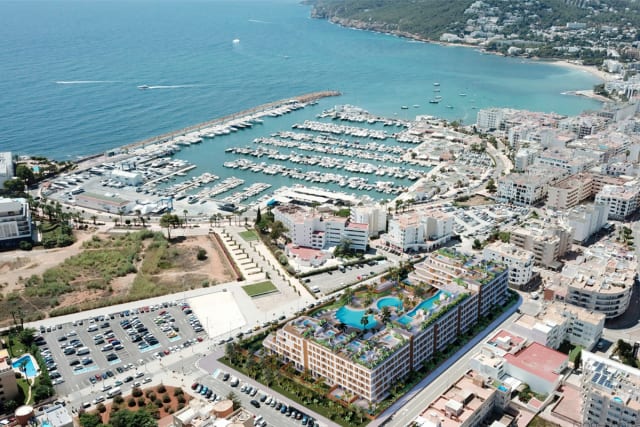
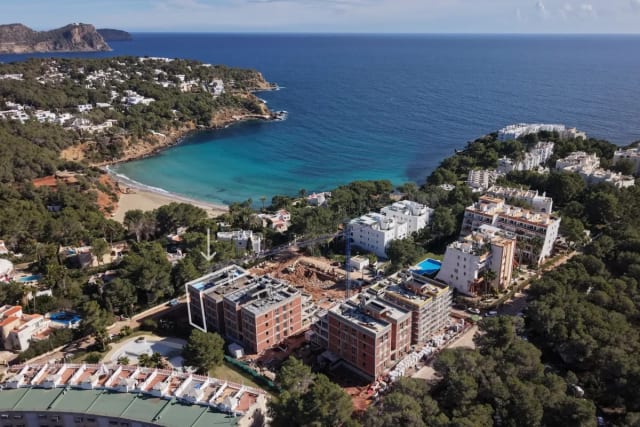
Aerial view of a residential complex next to a marina and the coastline.
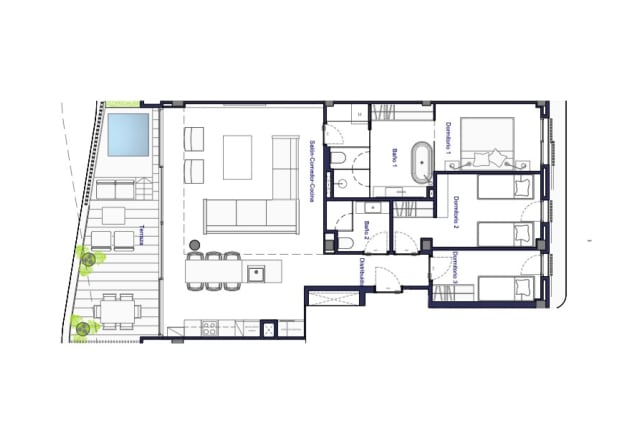
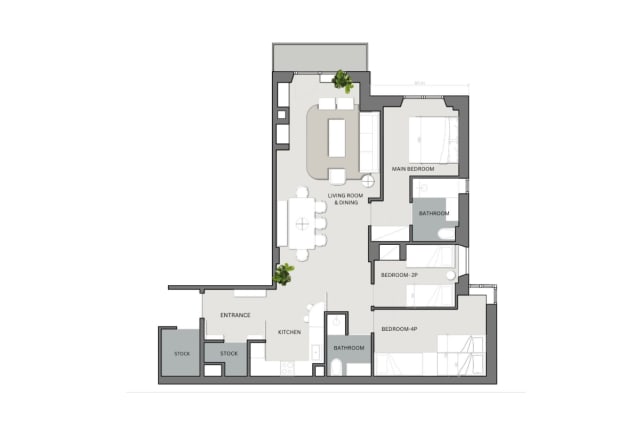
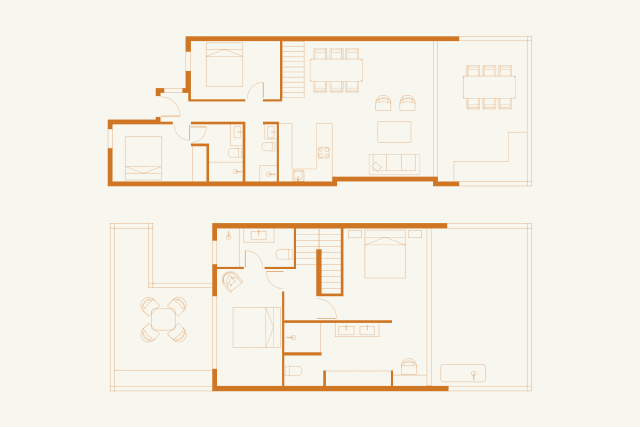
Floor plan of the home with 3 bedrooms, 2 bathrooms, living-dining-kitchen and terrace.
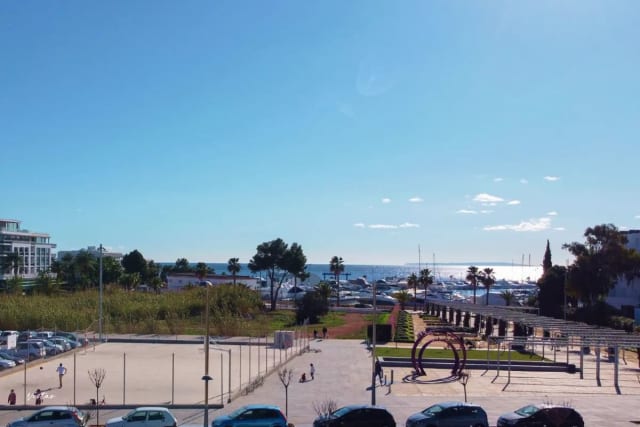
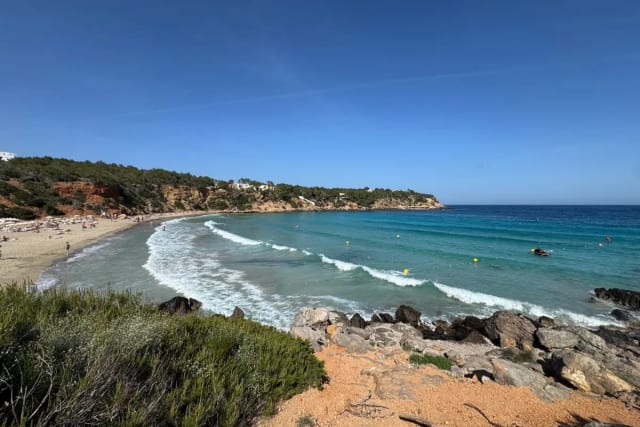
Exterior view of a marina with boats, the sea, a beach and buildings in the distance.
Under construction
Ibiza Casa Wave Seaside

3 Bedrooms 2 Bathrooms 120 sqm

€260,000 / per fraction

View home
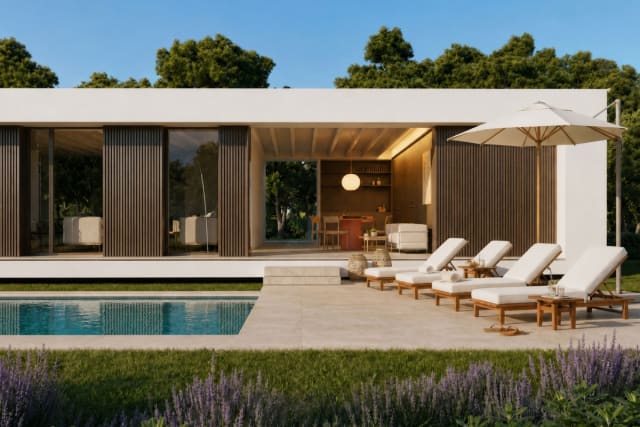
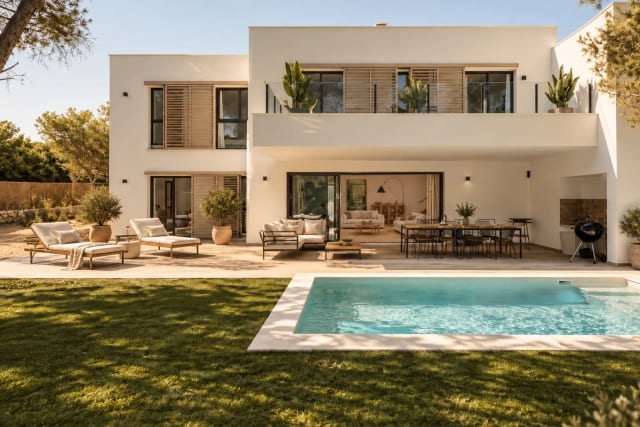
Exterior view of the modern house facade with a swimming pool and lawn.
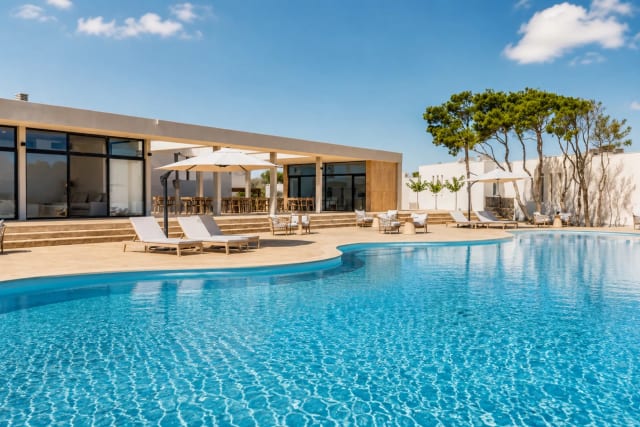
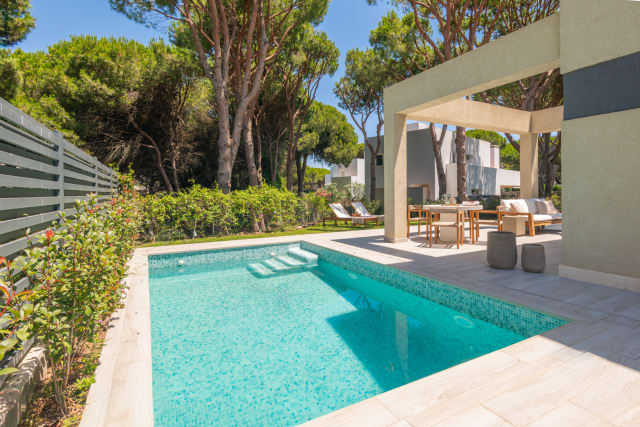
House facade with a swimming pool, sun loungers, and umbrella on a sunny day.
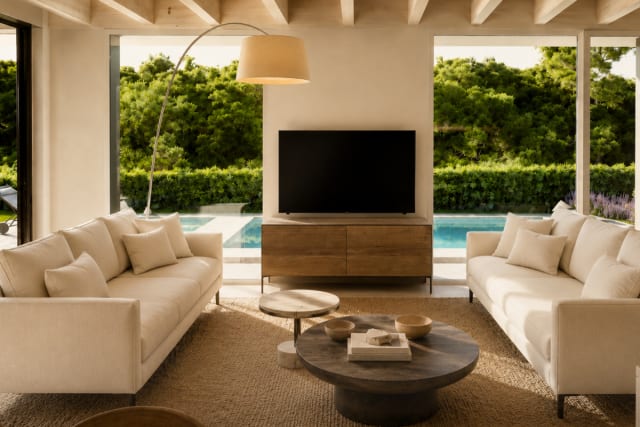
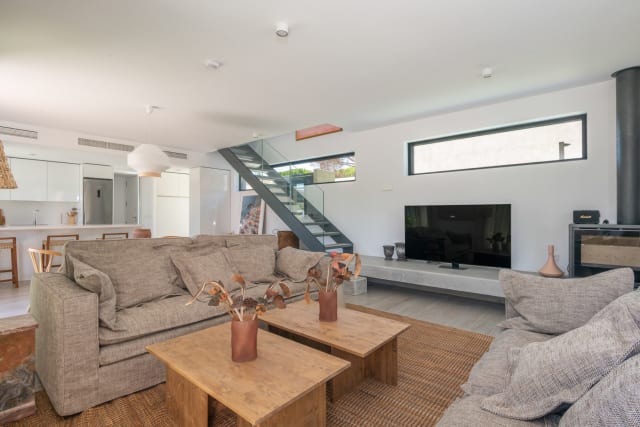
Interior living room with two light sofas, a coffee table, and a TV facing the pool.
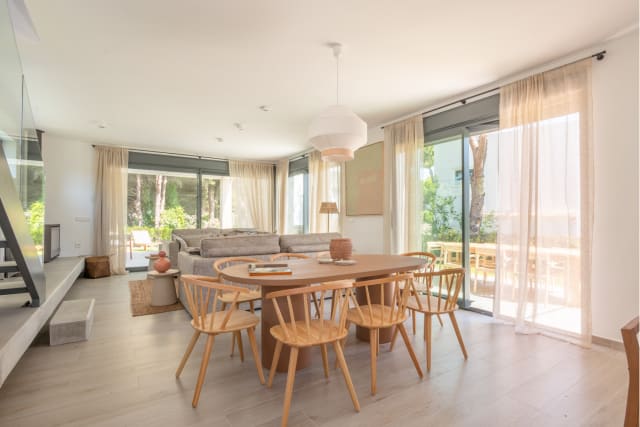
Open-plan living room with a sofa, dining table, and integrated kitchen with a bar.
Terrace with sun loungers and a view into a covered outdoor dining area with a round table.
Interior dining room with an orange round table, wooden chairs, and outdoor views.
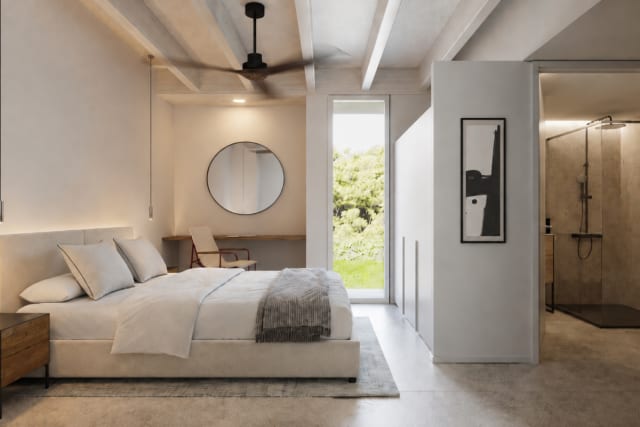
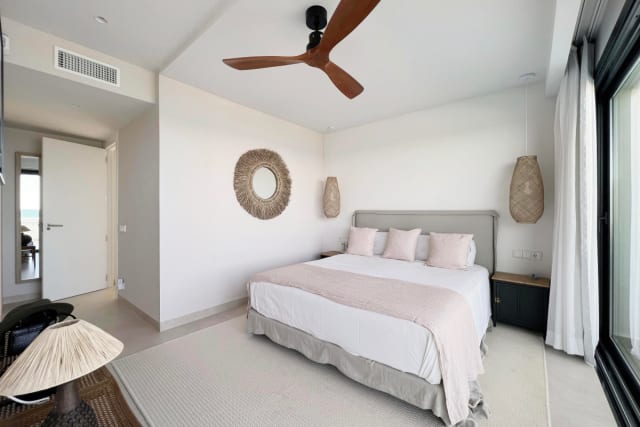
Bedroom with a double bed, ceiling fan, round mirror, and integrated bathroom.
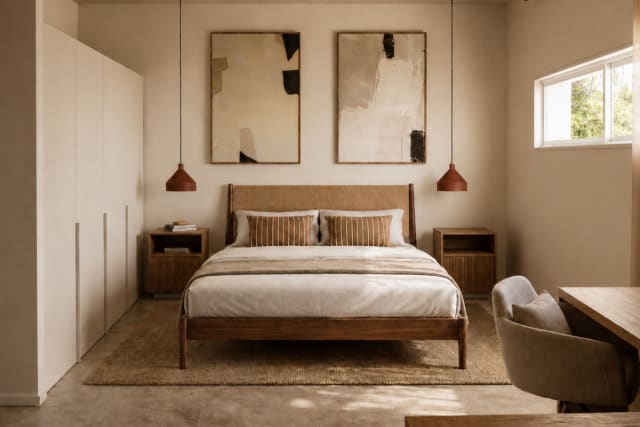
Bedroom with a wooden double bed, two bedside tables, and built-in wardrobes.
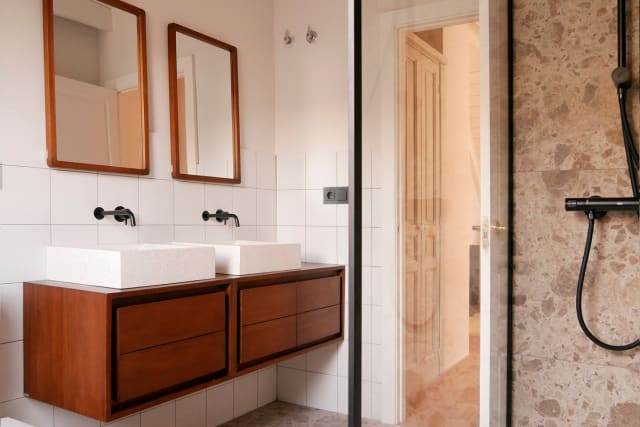
Bathroom detail with a wooden vanity, mirror, and shower with dark fixtures.
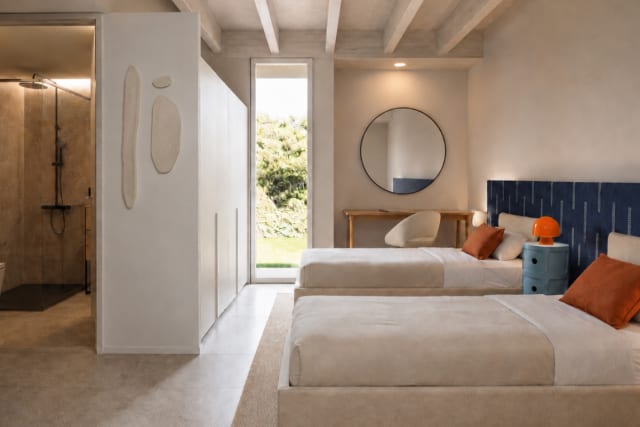
Bedroom with two single beds, a blue headboard, and an integrated bathroom.
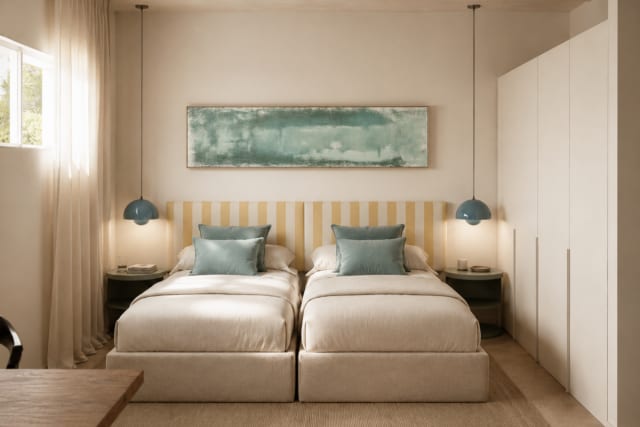
Bedroom with two single beds, a striped headboard, and white wardrobes.
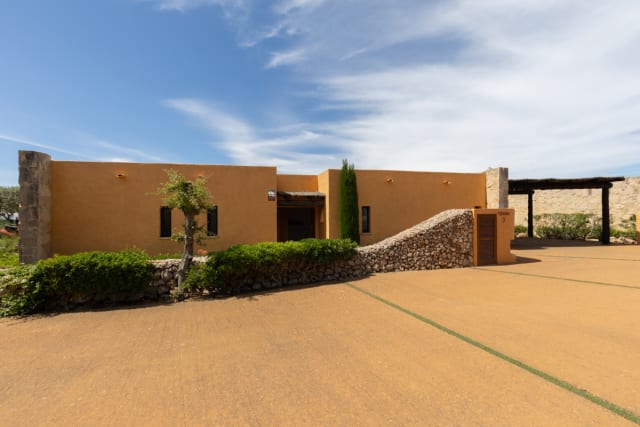
Property entrance with stone wall, wooden gate, and a white car parked.
Exterior facade of a modern white house with garden and a parked car.
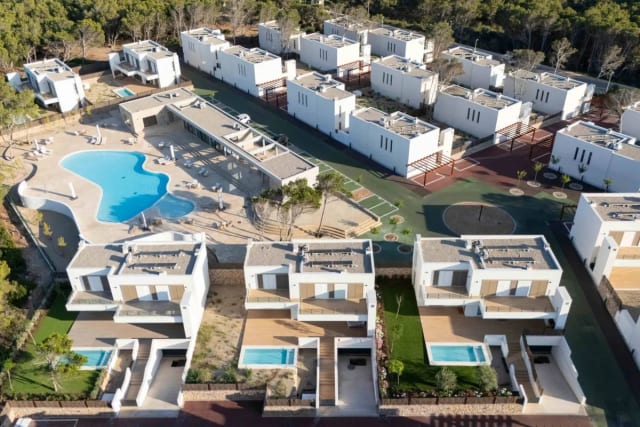
Aerial view of a complex of white houses with pools and the blue sea in the background.
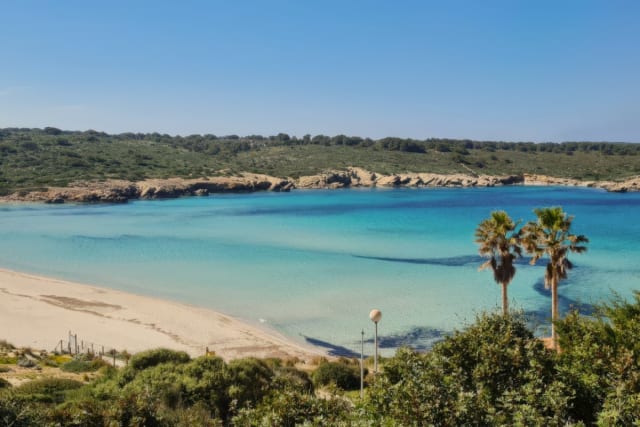
White sand beach with turquoise waters and palm trees in the foreground.
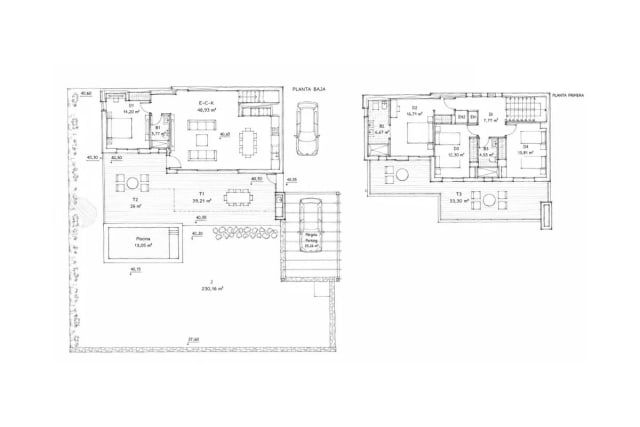
Floor plan of a house with a pool, bedrooms, and common areas.
Under construction
Menorca Casa Taula

4 Bedrooms 4 Bathrooms 180 sqm

€210,000 / per fraction

View home
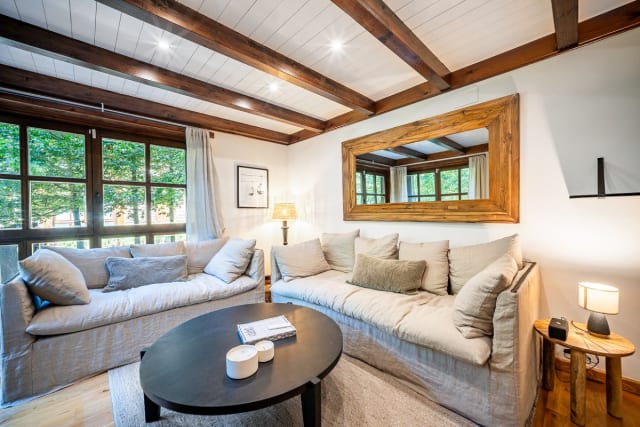
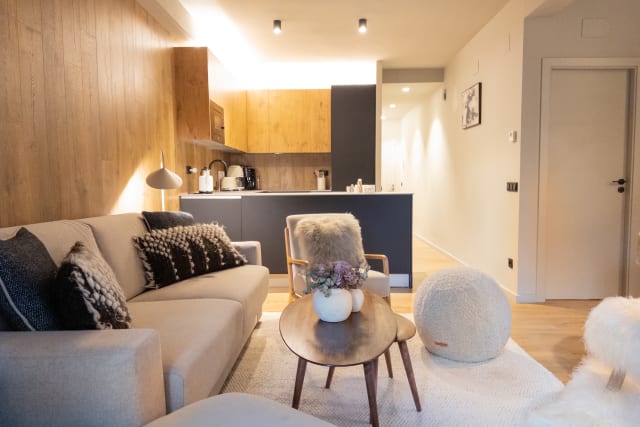
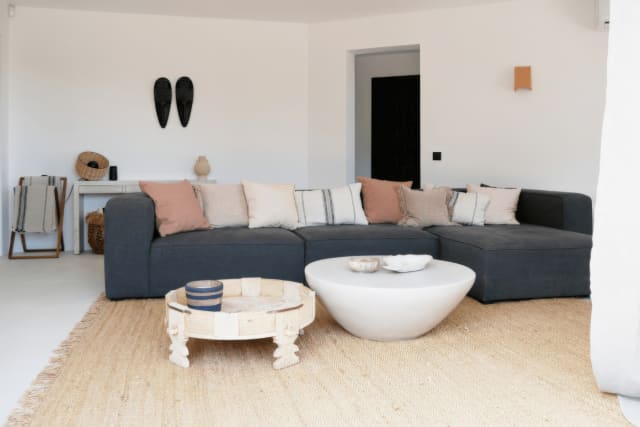
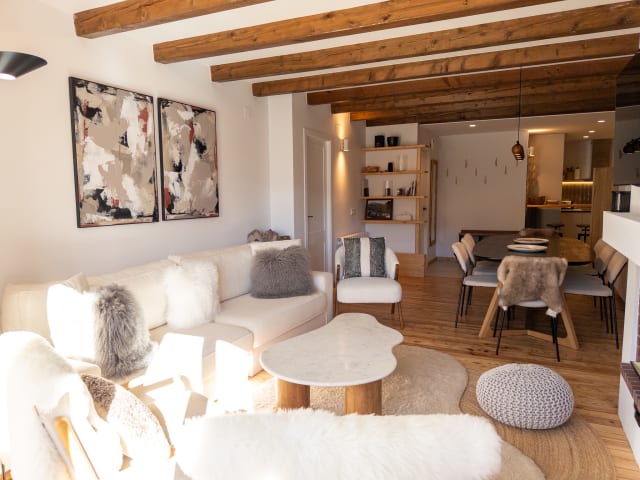
Living room with two light sofas, a round coffee table, and a large wooden mirror on the wall.
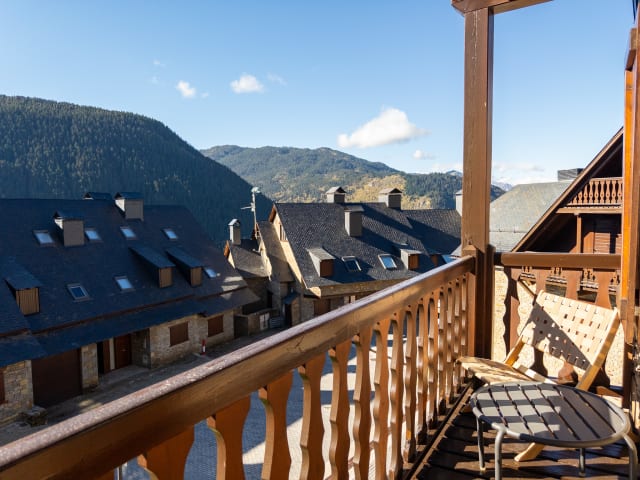
View from a wooden balcony with a railing, showing trees and a mountain in the background.
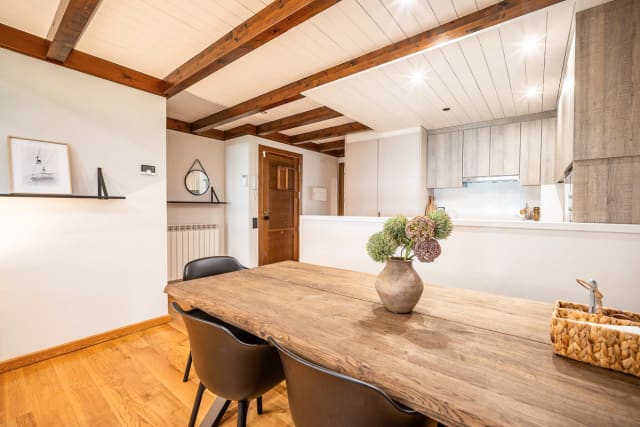
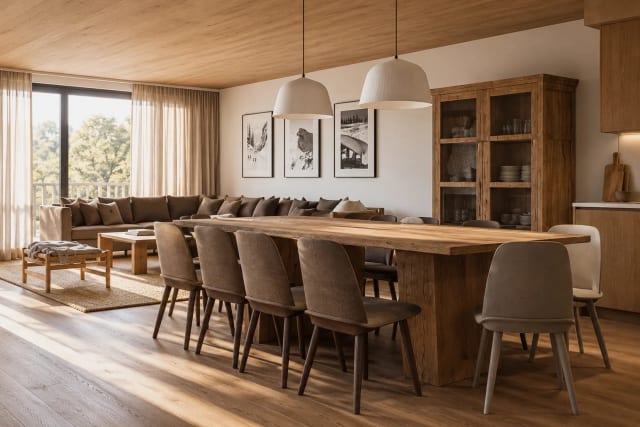
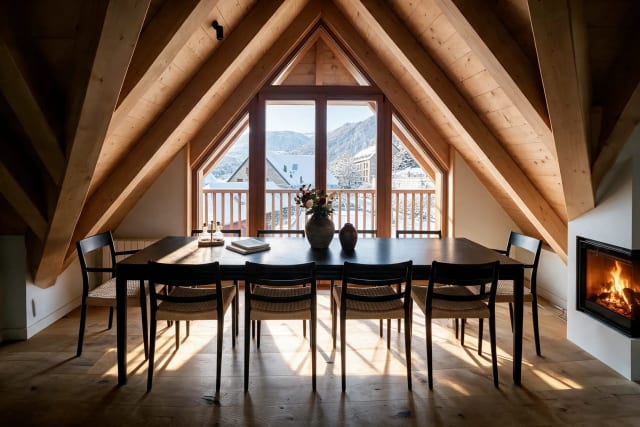
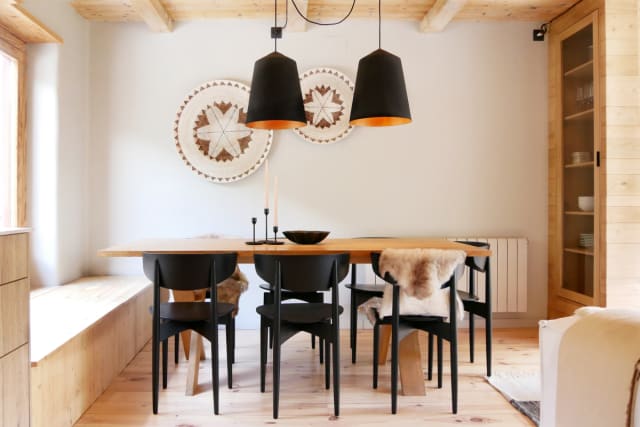
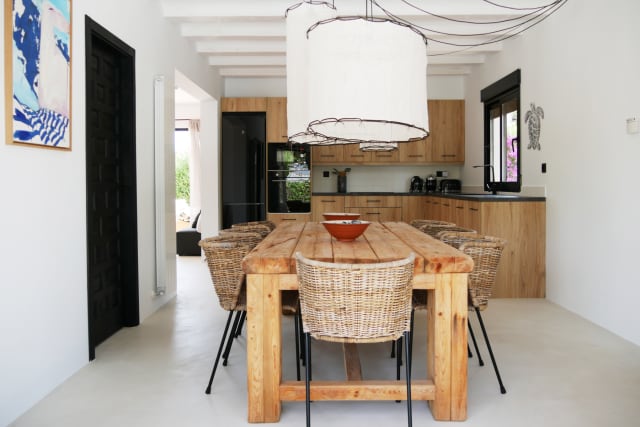
Dining room with a rustic wooden table and dark chairs, with the integrated kitchen in the background.
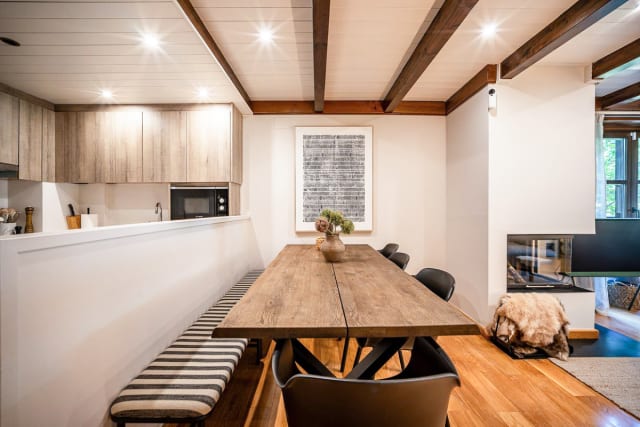
Dining room with a long wooden table, a striped bench, and chairs, next to the fireplace.
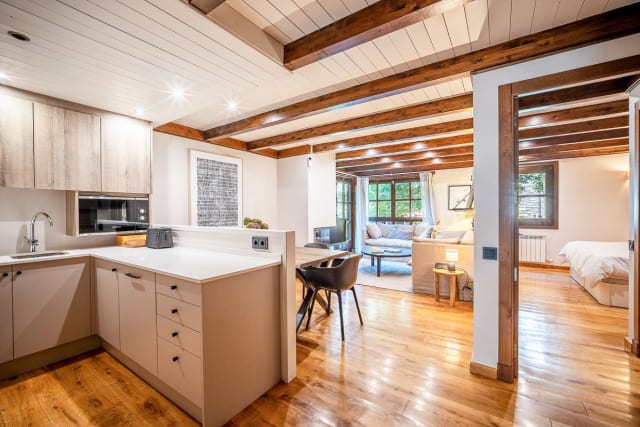
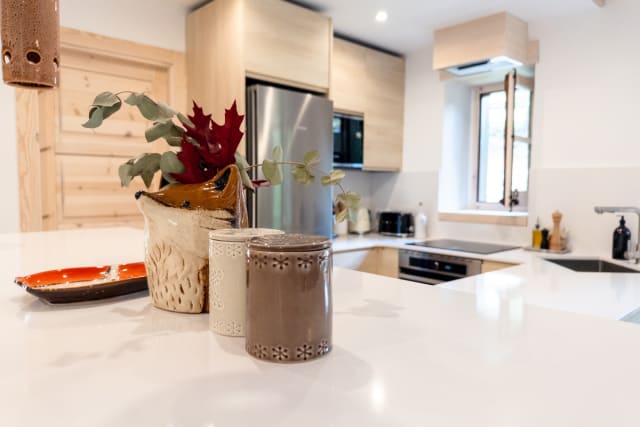
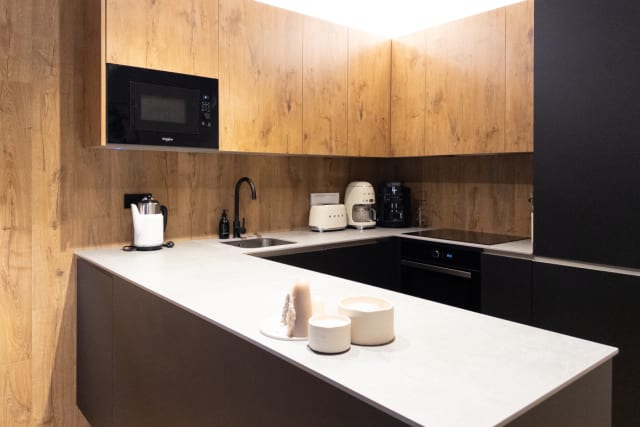
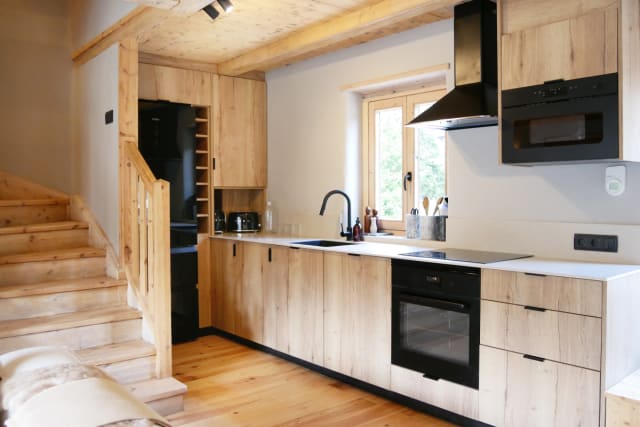
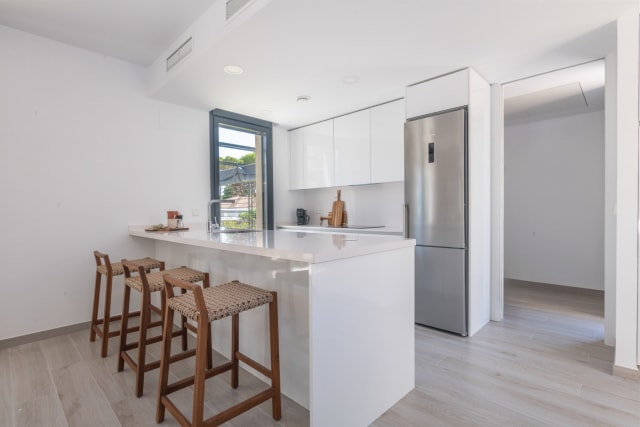
Modern kitchen with white countertop and light wood cabinets, open to the living and dining areas.
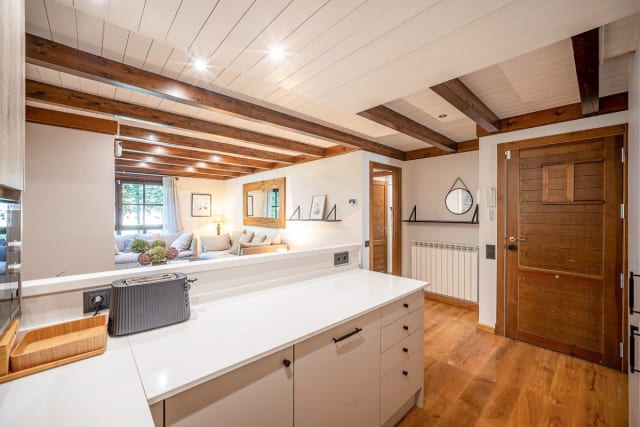
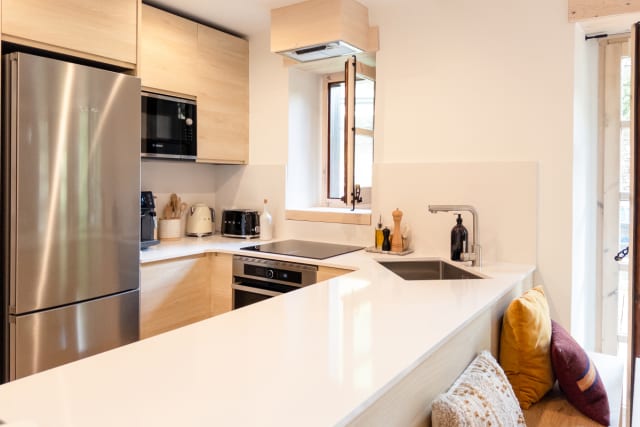
Kitchen with white countertop, toaster, and light wood cabinets, with a wooden door in the background.
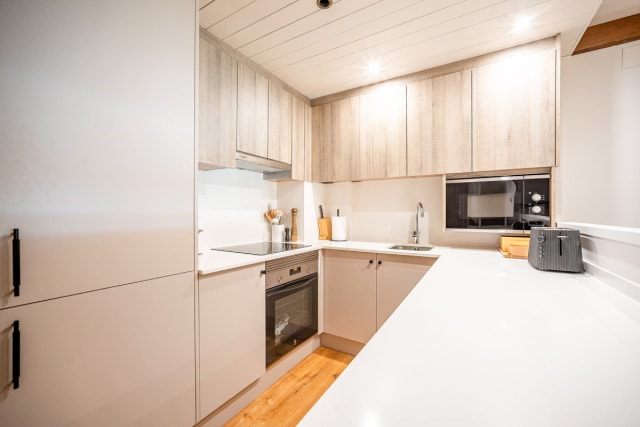
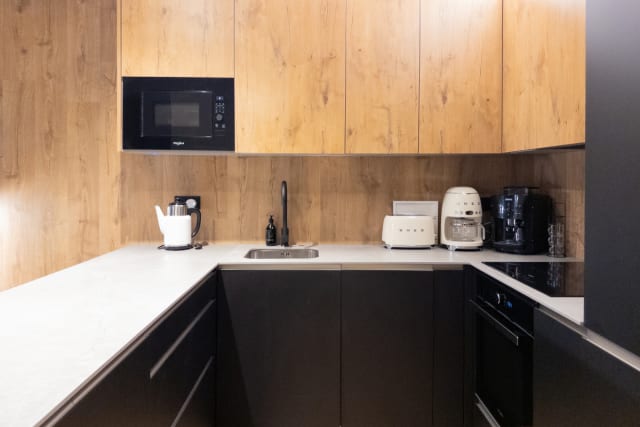
Kitchen with hob, oven, sink, and microwave integrated into light wood cabinets.
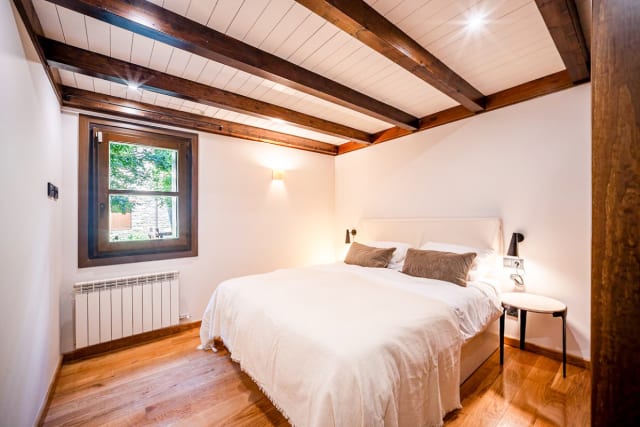
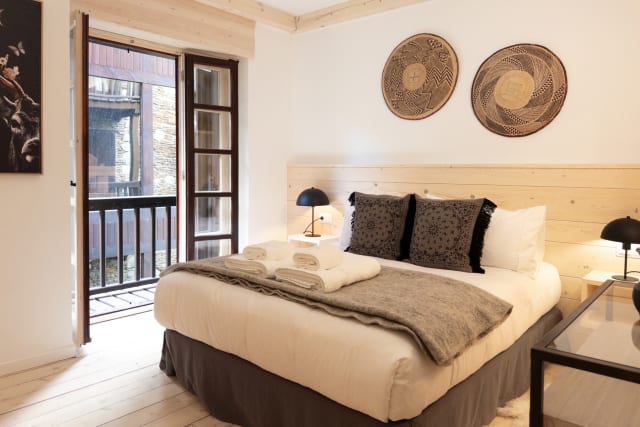
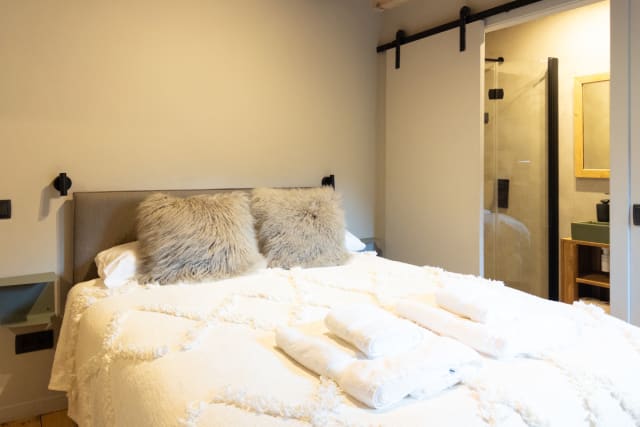
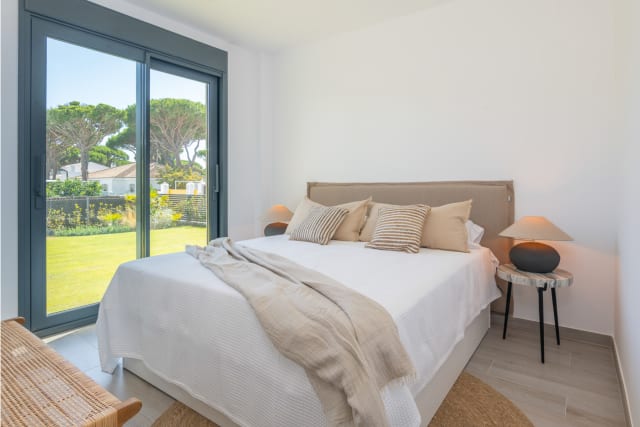
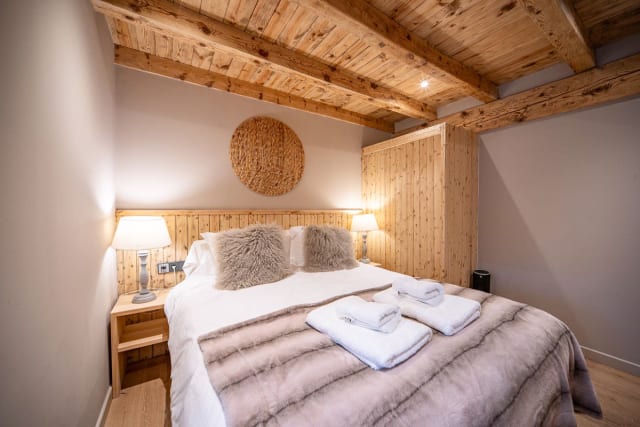
Bedroom with a double bed, white headboard, bedside table, and a wooden window.
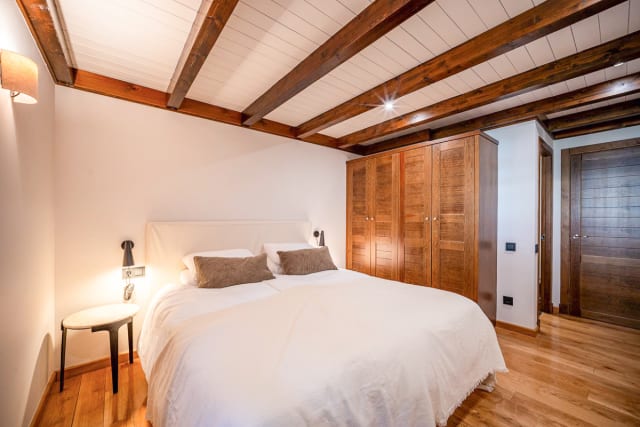
Bedroom with a double bed, white headboard, and a large wooden wardrobe.
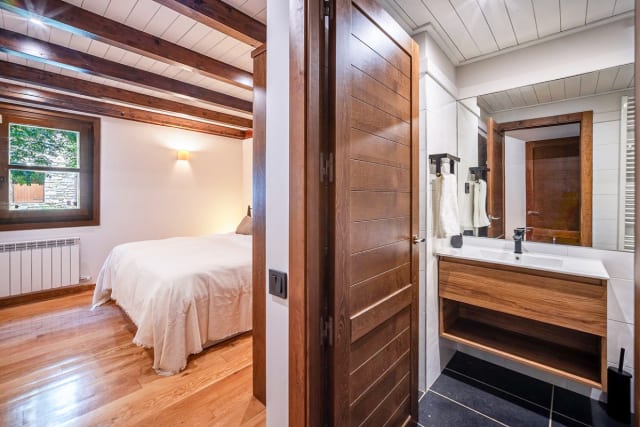
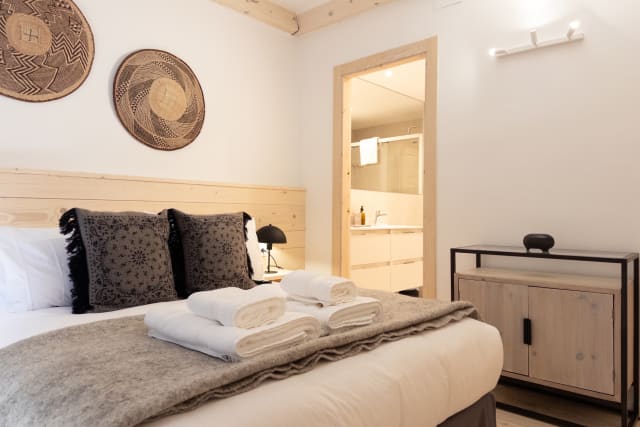
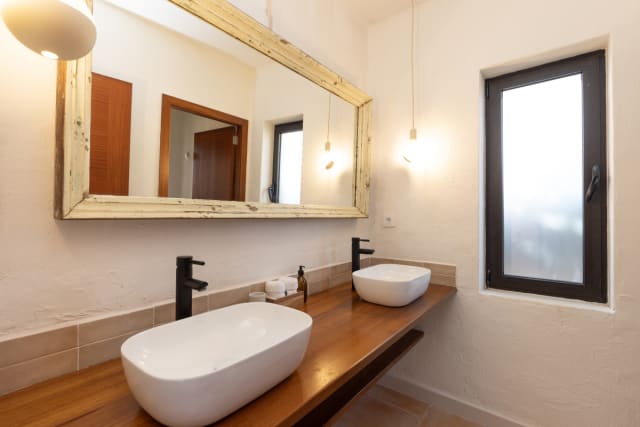
Bathroom with wooden vanity, mirror, and towels, with the bedroom visible through the open door.
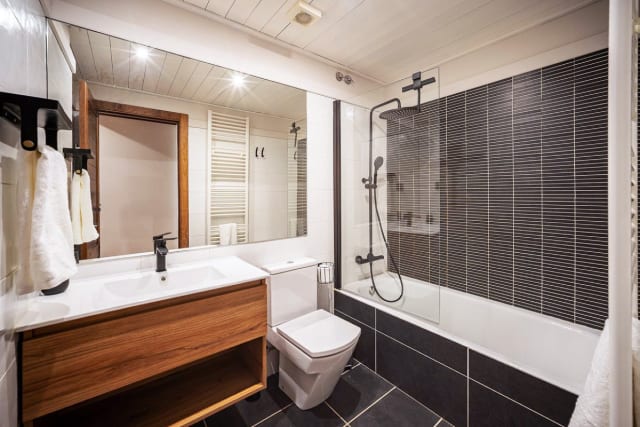
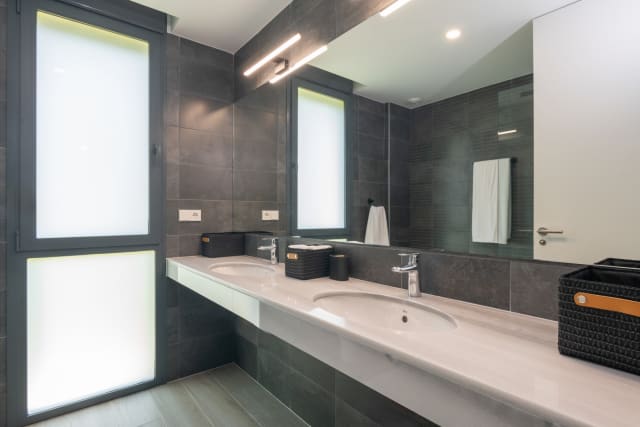
Bathroom with wooden vanity, large mirror, toilet, and bathtub with shower.
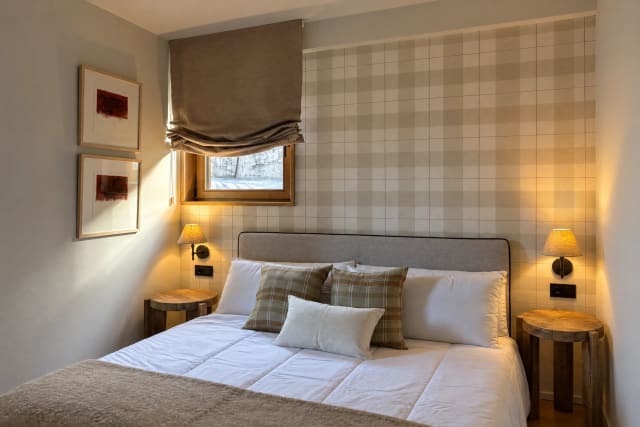
Single bedroom with bed, window with blind, and wooden ceiling.
Single bedroom with bed, wooden window, and exterior view.
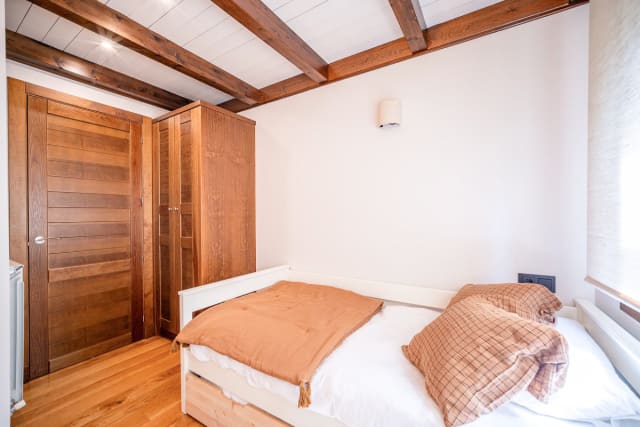
Single bedroom with bed, wooden wardrobe, and beamed ceiling.
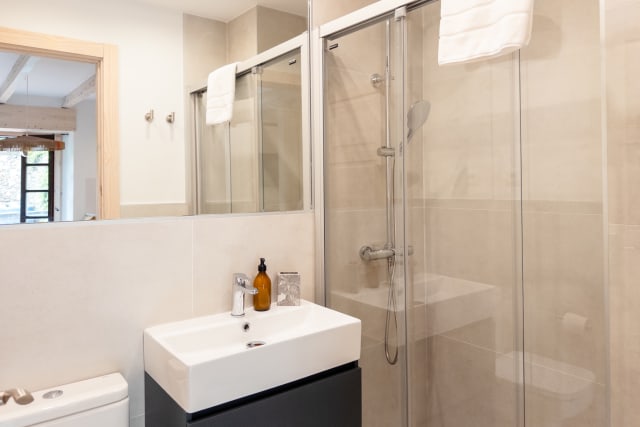
Bathroom with glass shower, toilet, and heated towel rail.
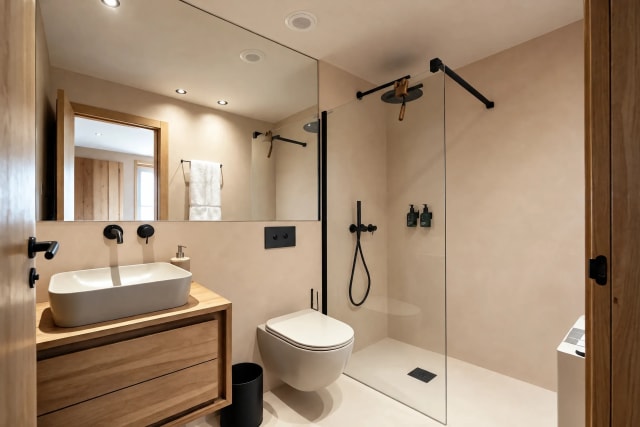
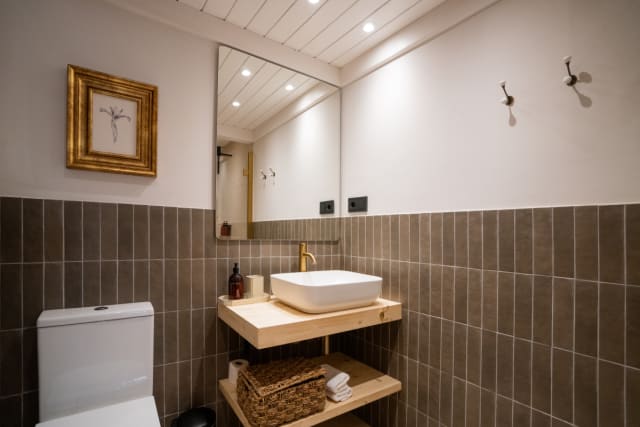
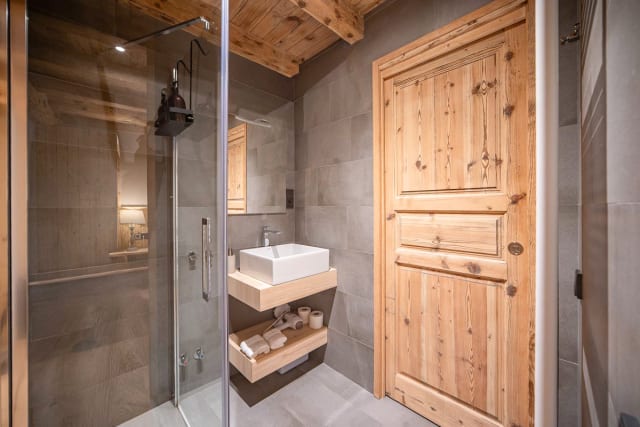
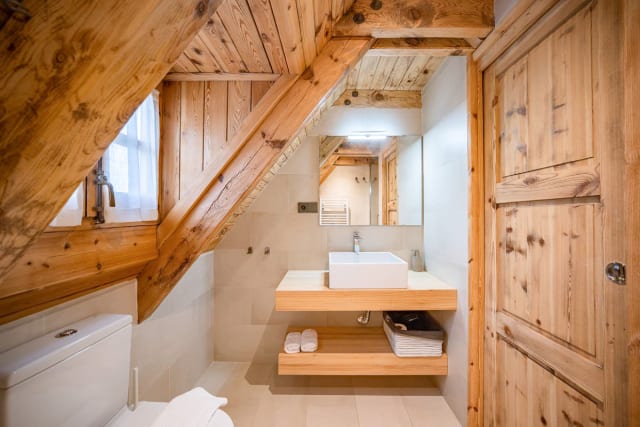
Bathroom with wooden vanity, large mirror, toilet, and wooden door.
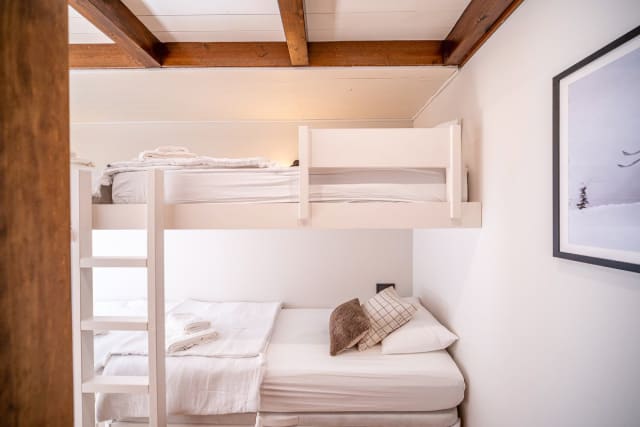
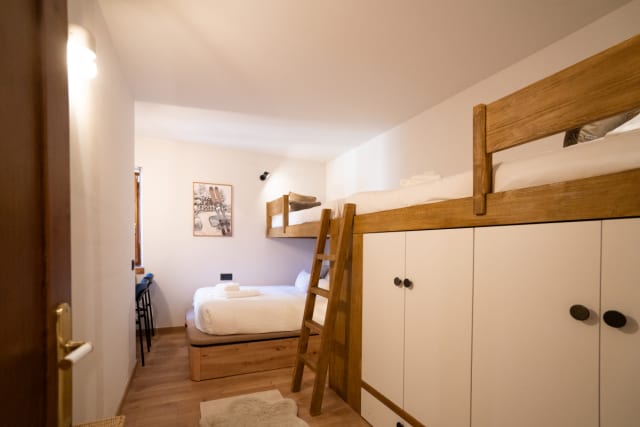
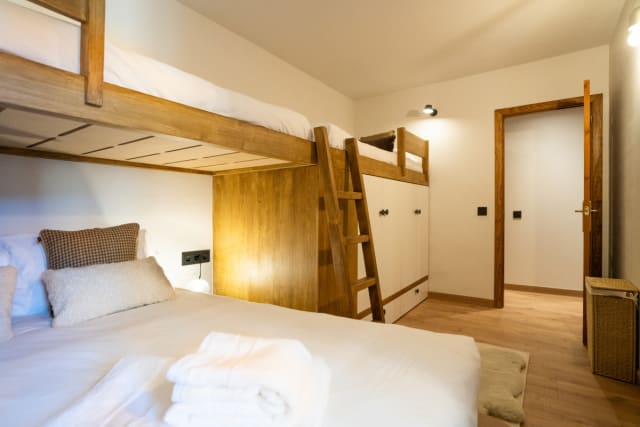
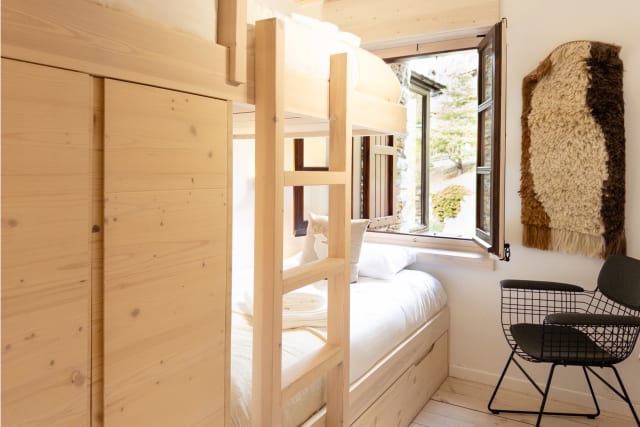
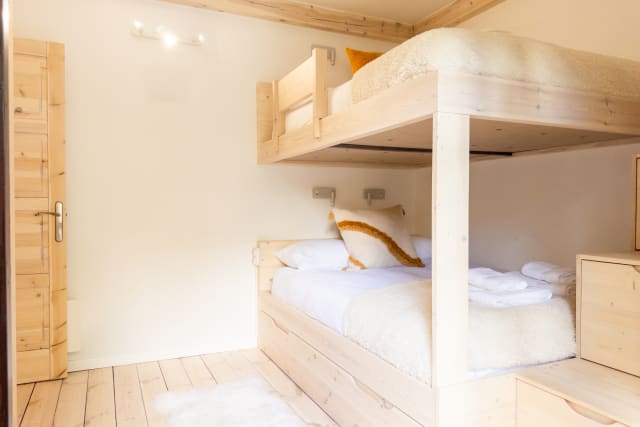
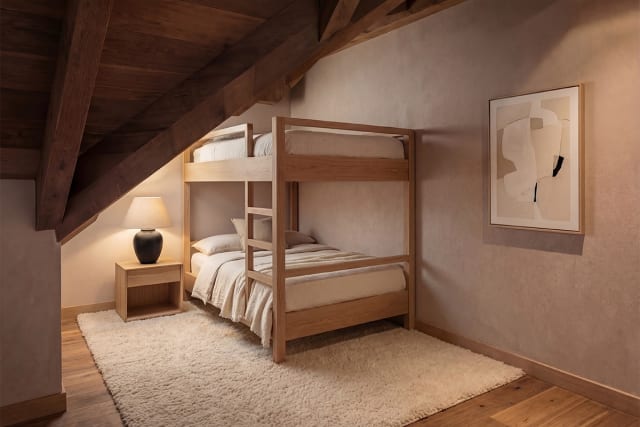
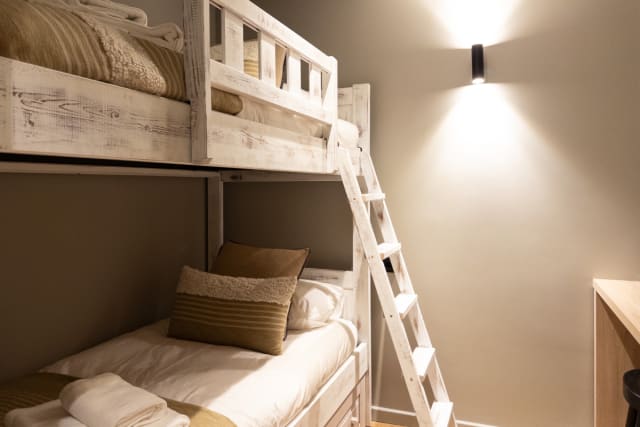
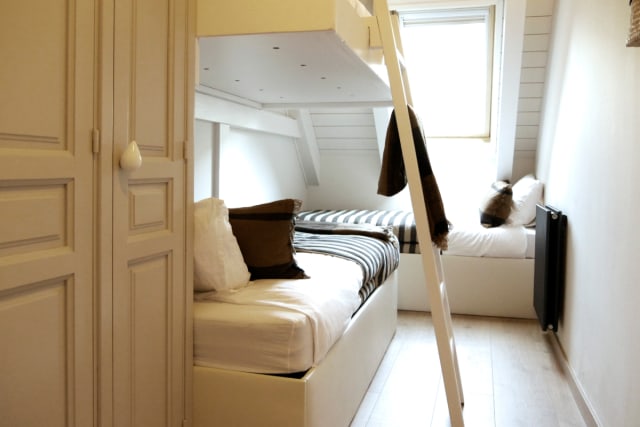
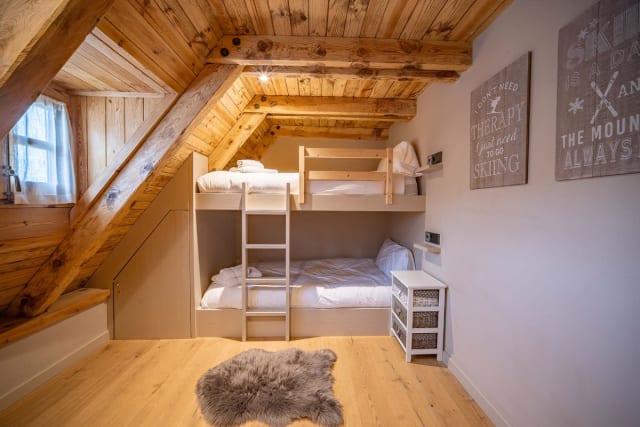
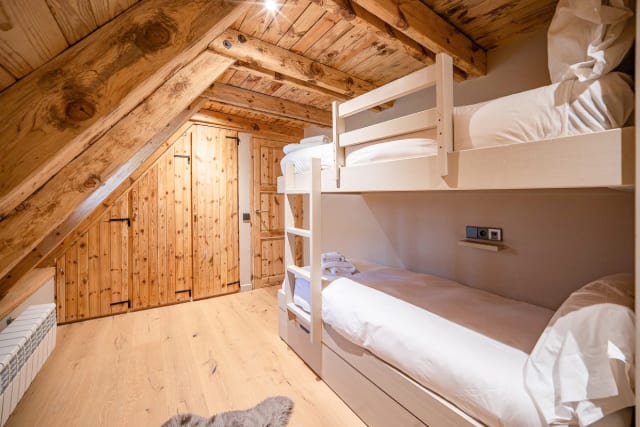
Bedroom with white bunk beds and a framed picture on the wall.
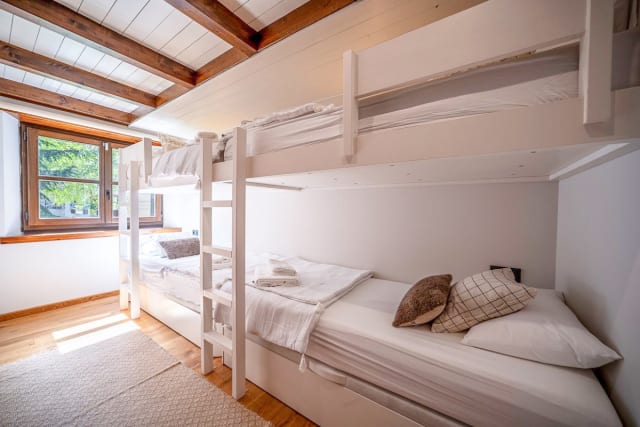
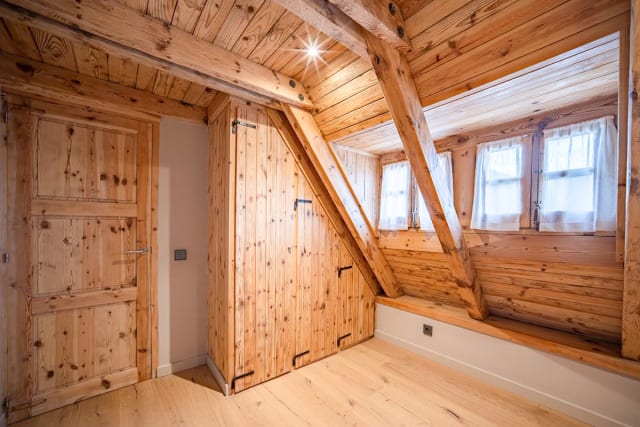
Bedroom with white bunk beds, wooden window, and parquet floor.
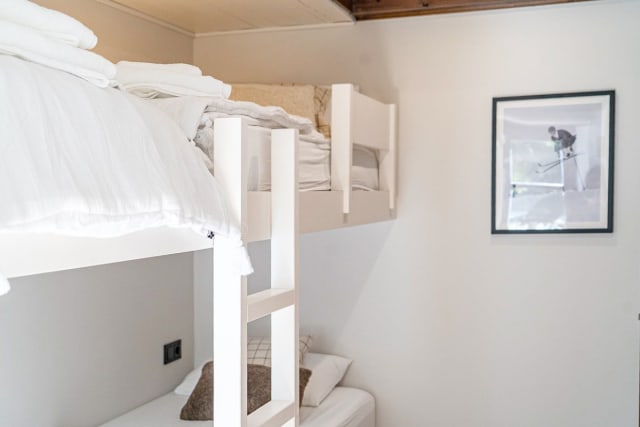
Detail of white bunk beds in a bedroom with a framed picture.
Bedroom with white bunk beds, wooden wardrobe, and window with blind.
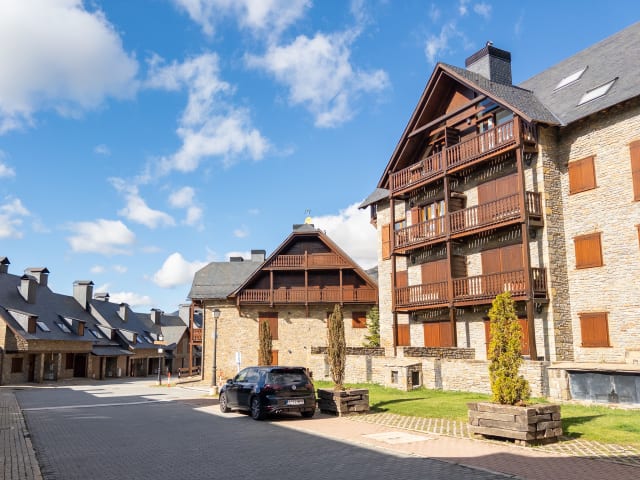
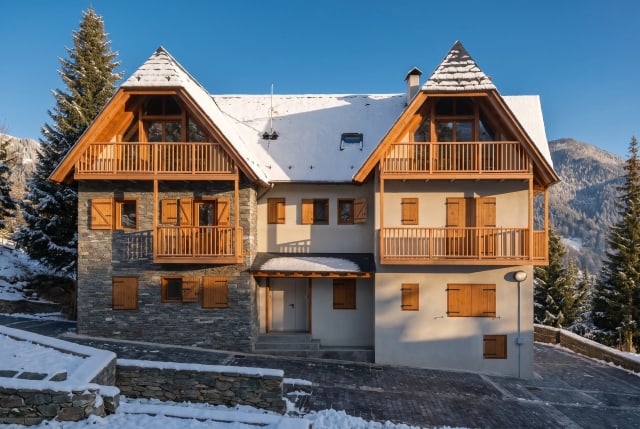
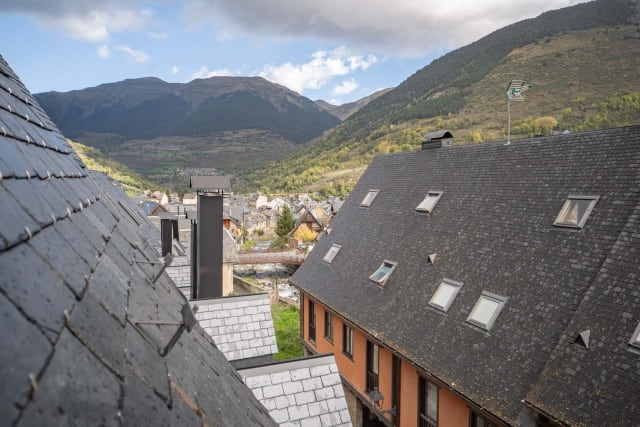
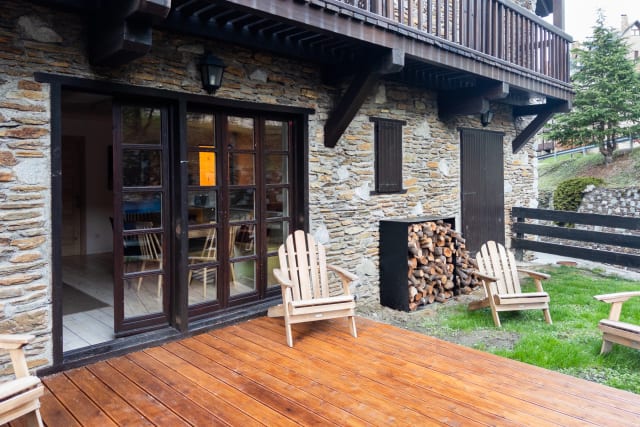
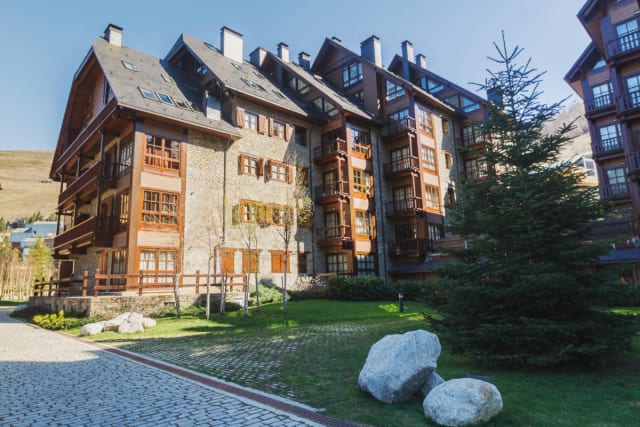
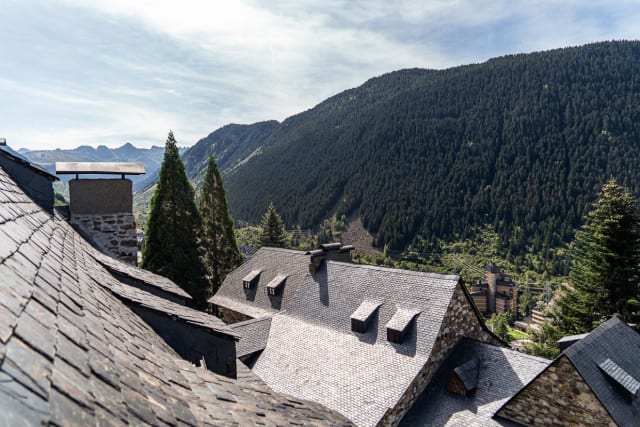
Facade of an apartment building with a slate roof and trees.
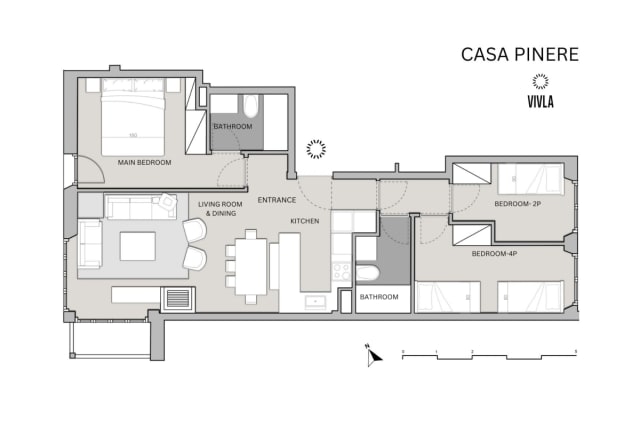
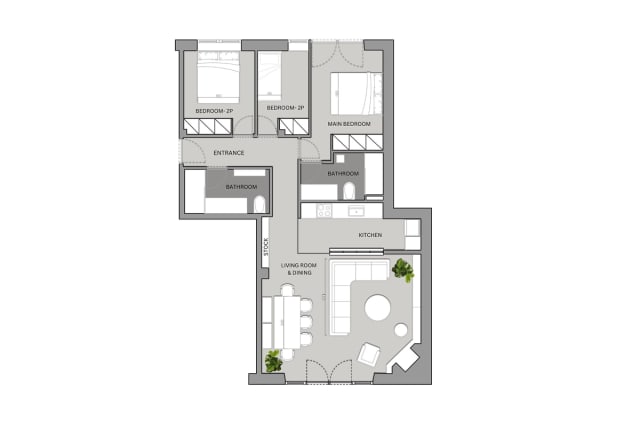
Floor plan of Casa Pinere with three bedrooms and two bathrooms.
RESALE
Baqueira Casa Pinere

3 Bedrooms 2 Bathrooms 95 sqm

€185,000 / per fraction

View home
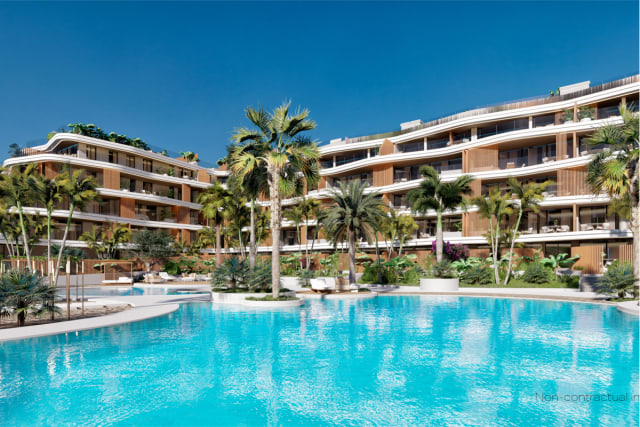
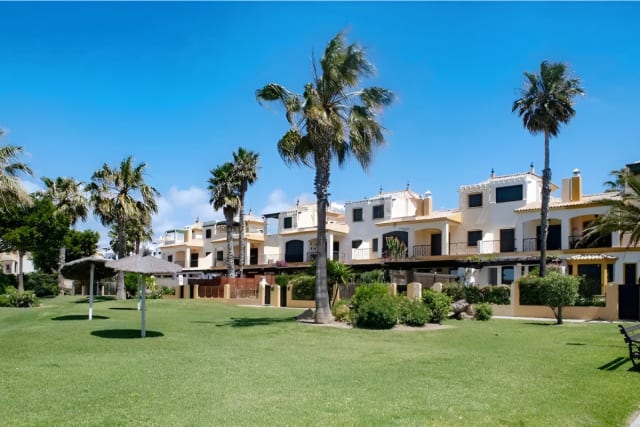
Exterior view of the residential complex with pool and palm trees under a blue sky.
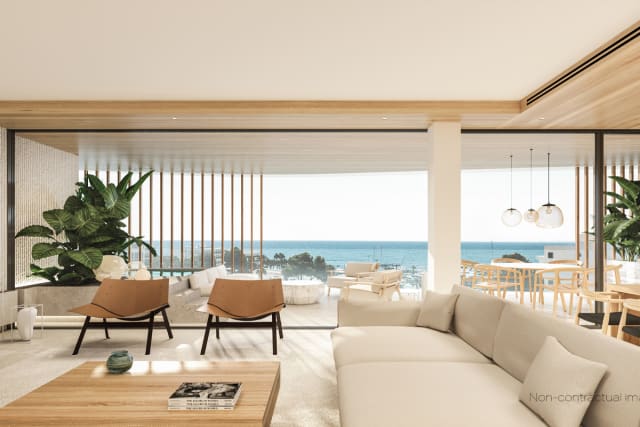
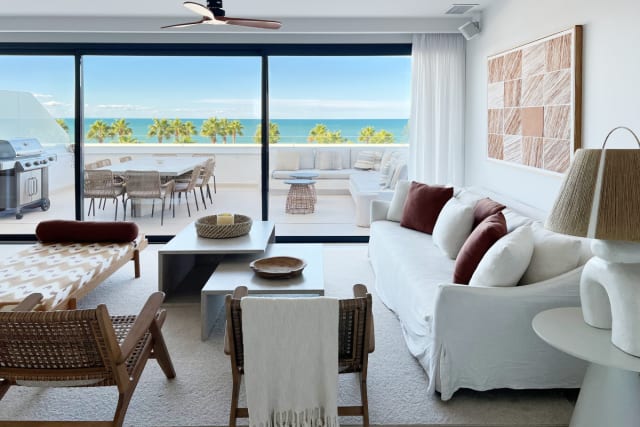
Living room with sofa, chairs, and coffee table, with sea and marina views.
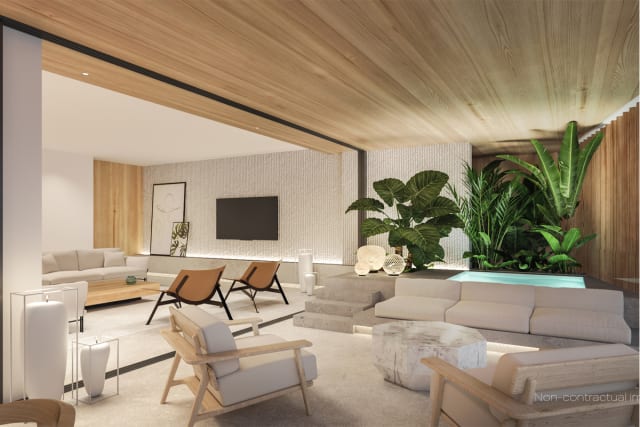
Spacious living room with multiple seating areas, plants, and a small indoor pool.
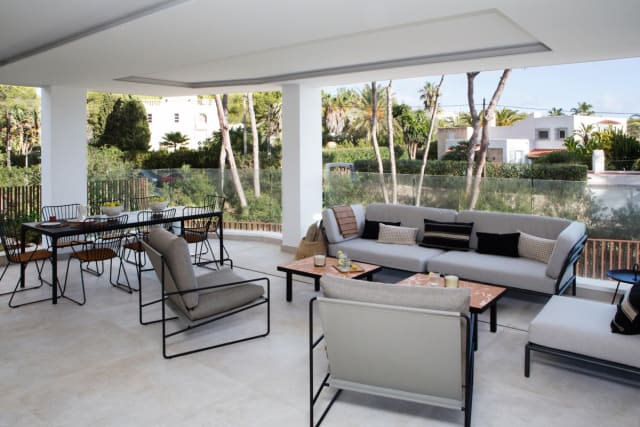
Outdoor terrace with a seating area, table, and a small pool or jacuzzi.
Modern kitchen with a central island, integrated appliances, and a dining table.
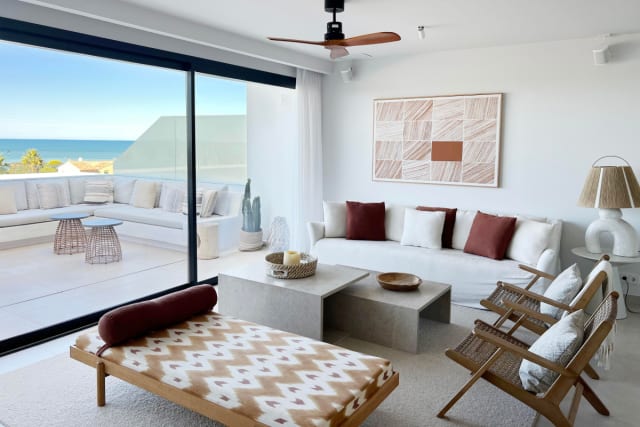
Open-plan living room with sofas and the kitchen visible in the background.
Outdoor terrace at night with an illuminated seating area and city views.
Bedroom with a double bed, freestanding bathtub, and vanity with a round mirror.
Bedroom with a bed, bathtub, and access to an outdoor terrace with a jacuzzi.
Bedroom with a double bed and integrated bathroom with a freestanding bathtub and vanity.
Exterior view of the building with curved balconies and furnished terraces.
Exterior view of a modern building facade with curved balconies, palm trees, and flowering bushes.
View of a modern building facade with curved balconies and palm trees under a blue sky.
Side view of a modern building facade with curved balconies and glass railings.
Large pool area with multiple swimming pools, sun loungers, and palm trees, with the building in the background.
Aerial view of a large pool area with multiple interconnected pools, sandy areas, and palm trees.
Wide view of the pool area with wooden decks, sunbeds, and the building facade.
Outdoor terrace with seating areas, a small pool, and views of the sea and coastline.
Infinity pool on a terrace with wooden decking, sun loungers, and wide sea views.
Terrace with sunbeds, an infinity pool, and sea views, under a wooden pergola.
Indoor room with a pool table, sofas, and a gym visible through a glass partition.
Indoor spa area with a small pool, lounge chairs on pebbles, and a sauna behind glass.
Aerial view of the complex, marina, and coastline with buildings and the sea.
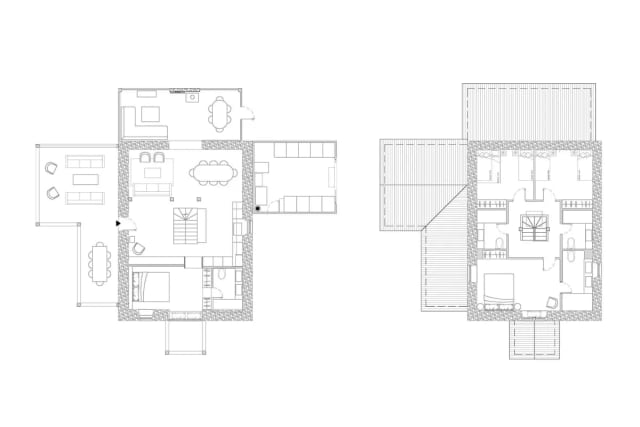
Floor plan of a home with three bedrooms, two bathrooms, living-dining-kitchen area and terrace with pool.
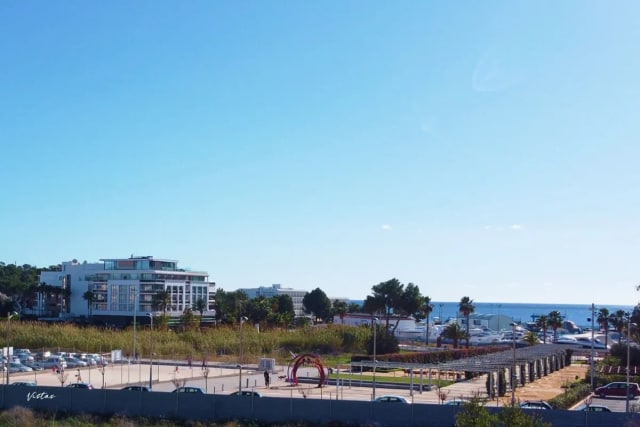
Panoramic view of a marina with boats, buildings, and the blue sea under a clear sky.
Under construction
Ibiza Casa Wave Poolside

3 Bedrooms 2 Bathrooms 117 sqm

€275,000 / per fraction

View home
Exterior view of the two-story house with a gabled roof, balcony, and driveway.
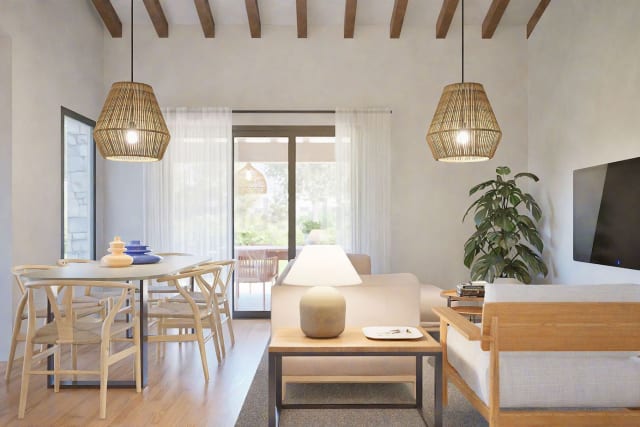
Living room with L-shaped sofa, coffee table, and wicker pendant lamps, with kitchen in the background.
Dining room with light wood table and chairs, next to a living area with a sofa and television.
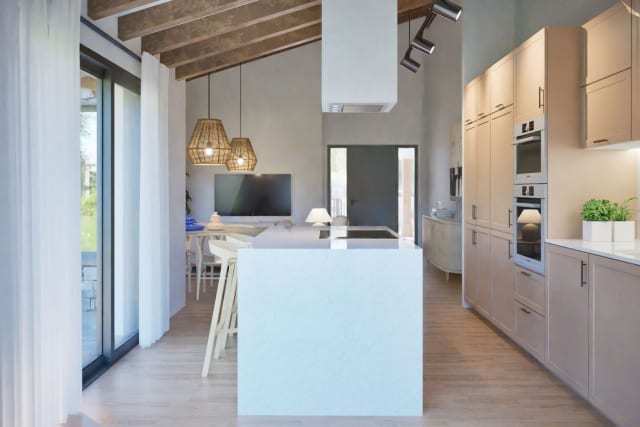
Modern kitchen with a central island, built-in cabinets, and integrated appliances.
Under construction
Asturias Casa Torimbia

4 Bedrooms 3 Bathrooms 202 sqm

€135,000 / per fraction

View home
Stone side facade of the house with garden, terrace with chairs, and mountain views.
Living room with two sofas, ottomans, fireplace, television, and a large window with outdoor views.
Living room with sofas, fireplace, wooden staircase, and a kitchen bar in the background.
Dining room with a large wooden table and chairs, next to a staircase and a kitchen bar.
Kitchen with white countertop, gray cabinets, sink, and induction hob.
Bathroom with round sink on a wooden countertop, mirror, and tree-patterned wallpaper.
Seating area in the attic bedroom with wooden ceiling, television, and low seating.
Attic bedroom with single bed, low seating, wooden ceiling, and roof windows.
Attic bedroom with two low seats, a bed, and roof windows.
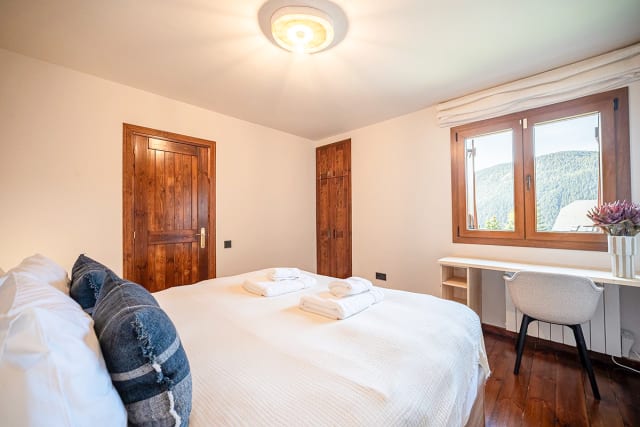
Bedroom with a double bed, wooden ceiling, and a window overlooking the outside.
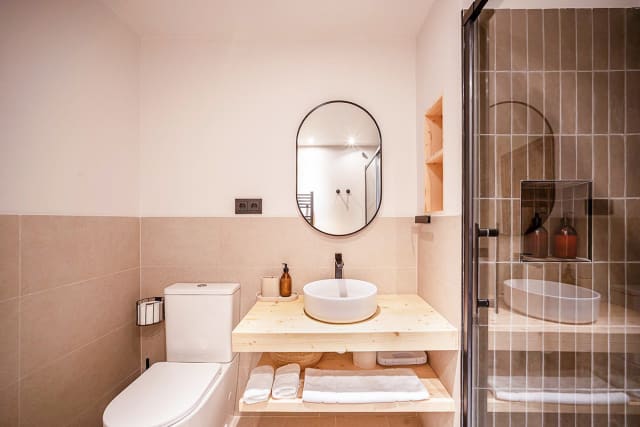
Bathroom with a countertop wooden sink, round mirror, and glass-enclosed shower.
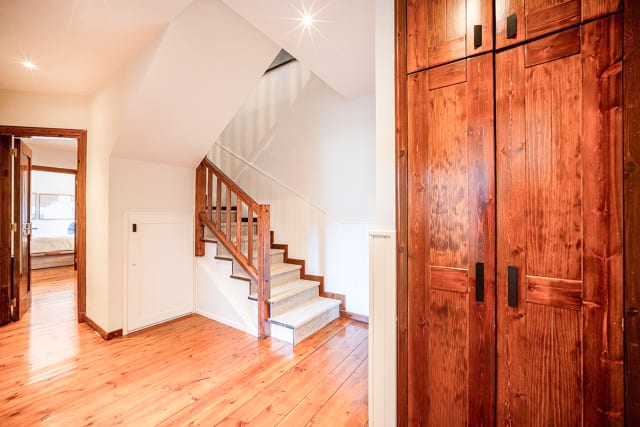
Hallway with a wooden staircase and railing, wooden floor, and light-colored walls.
Bedroom with a double bed with white linen, wooden ceiling, and a window with views.
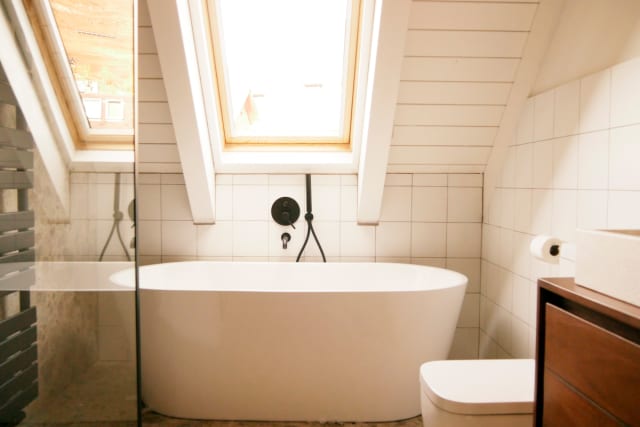
Attic bathroom with a bathtub, wooden countertop sink, and rectangular mirror.
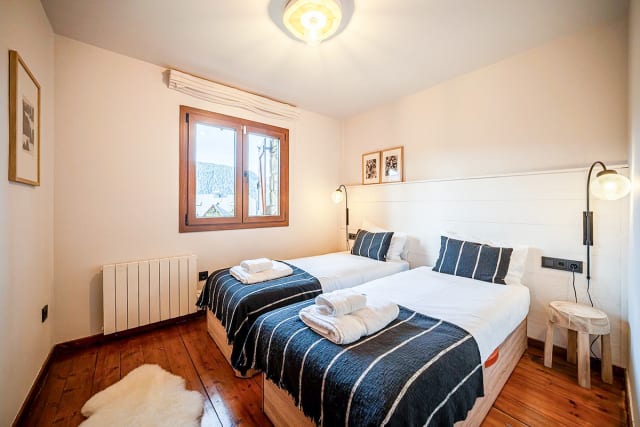
Bedroom with a single bed, wooden bunk bed, and a window with a wooden frame.
Bathroom with a rectangular sink on a wooden counter, large mirror, and shower with a screen.
Bathroom with a countertop wooden sink, round mirror, and glass-enclosed shower.
Storage room with skis, boots, and shelves with baskets.
Four black and white floor plans of different levels of the house.
Baqueira Casa Rius

4 Bedrooms 4 Bathrooms 156 sqm

€175,000 / per fraction

View home
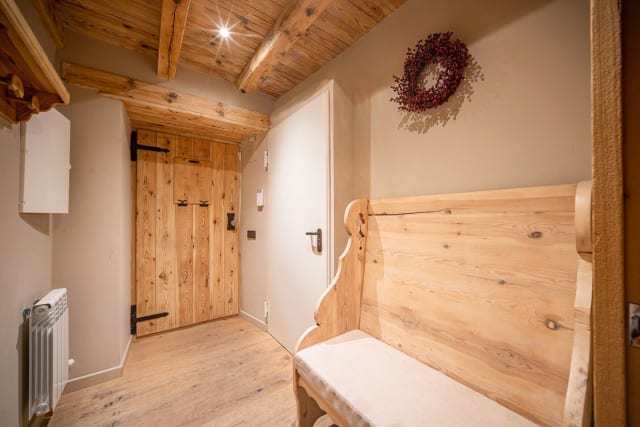
Hallway with wooden walls, two upholstered benches, and a blue painting.
Living room with a large sofa, wooden coffee table, and two armchairs.
Dining room with a large wooden table and chairs, with the living room in the background.
Dining room with a wooden table and chairs, with the living room and part of the kitchen in the background.
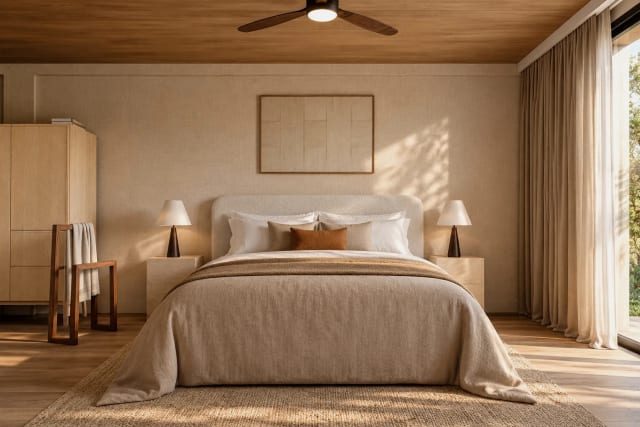
Master bedroom with a double bed, bedside tables, and a ceiling fan.
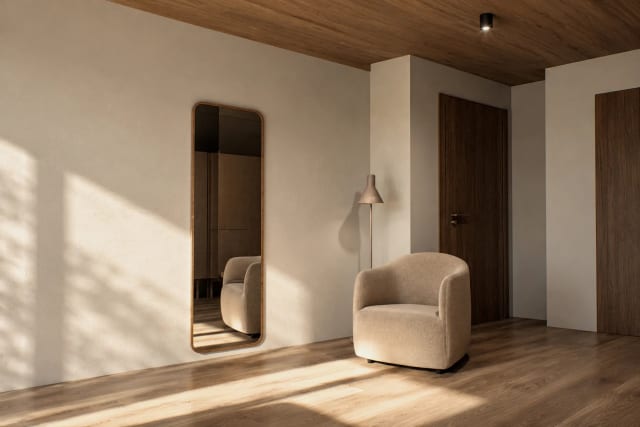
Full-length mirror and single armchair in a room with light-colored walls.
Bedroom with a single bed, wooden wardrobe, and window.
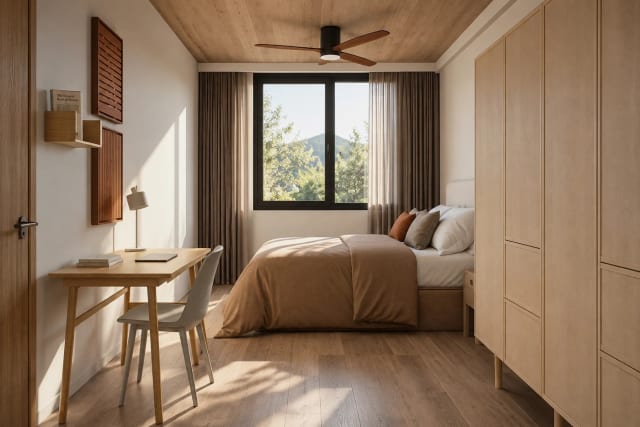
Bedroom with a double bed, desk with chair, and ceiling fan.
Bedroom with two wooden bunk beds and a window with views.
House facade with gabled roofs and balconies, snowy at dusk.
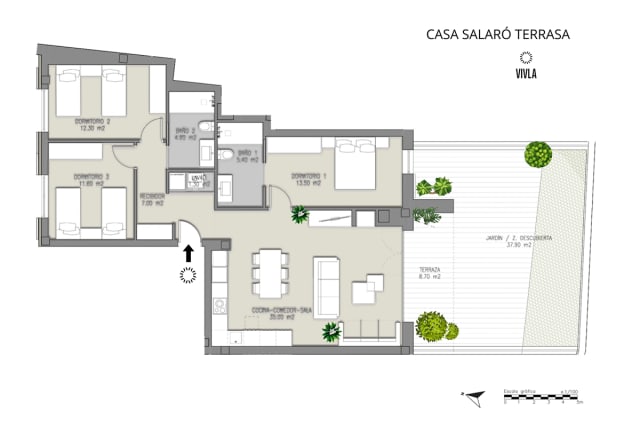
Floor plan of Casa Salaró Terrassa with three bedrooms and two bathrooms.
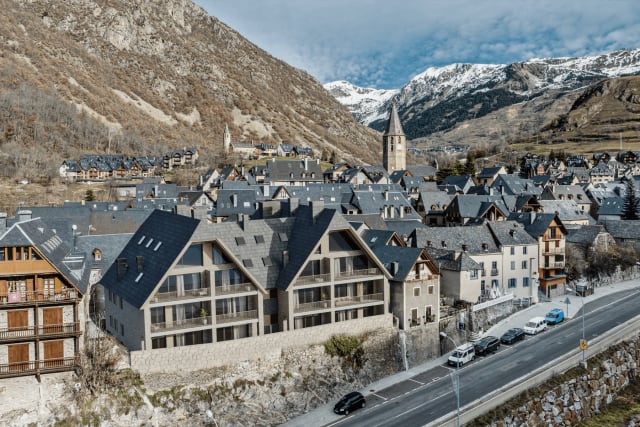
Aerial view of a mountain village with slate roofs and snow-capped mountains in the background.
Under construction
Baqueira Casa Salaró Terrassa

3 Bedrooms 2 Bathrooms 115 sqm

€150,000 / per fraction

View home
Terrace with two sun loungers, side table, and views of the sea and coast at sunset.
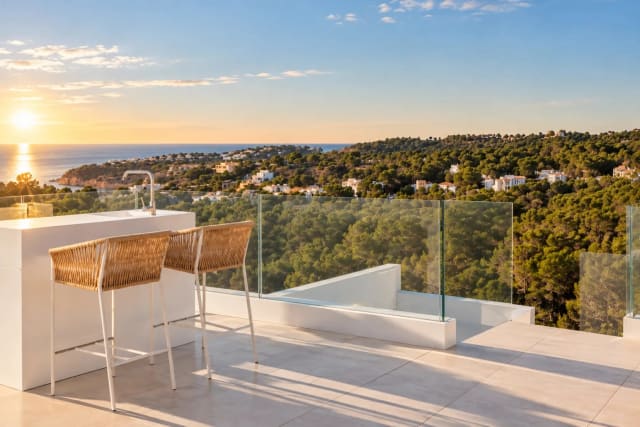
Outdoor kitchen bar with stools on a terrace with views of greenery and the sea.
House facade with sliding glass doors and an outdoor dining terrace.
Small outdoor pool with artificial grass area, sun loungers, and a sofa.
Living room with sofa, coffee table, and television, with views of the outdoor pool.
Dining room with wooden table and chairs, and a living room with a sofa in the background.
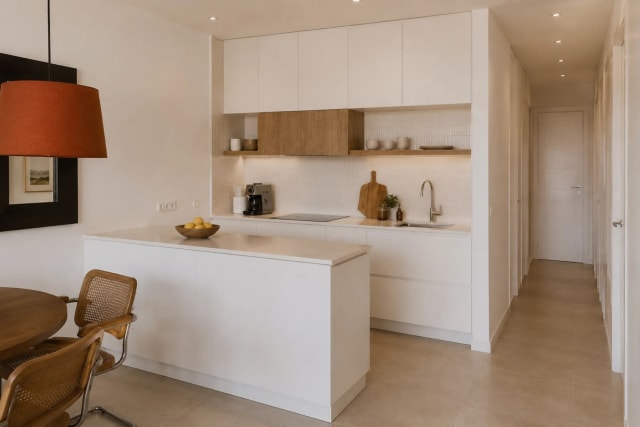
Modern kitchen with white cabinets, kitchen island, and integrated appliances.
Indoor dining room with a round table and chairs, with views of the outdoor pool.
Bedroom with a double bed, wooden headboard, and access to a terrace.
Bedroom with wooden wardrobe and partial view of a bathroom with a shower.
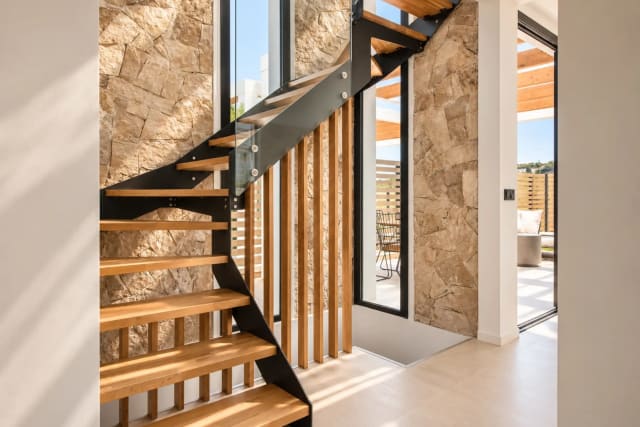
Indoor wooden and metal staircase with glass railing and stone wall.
Bedroom with a double bed, wooden headboard, and large windows with nature views.
Terrace with a sun lounger and views of a tree-covered mountainous landscape.
Modern bathroom with an oval countertop sink, illuminated mirror, and shower.
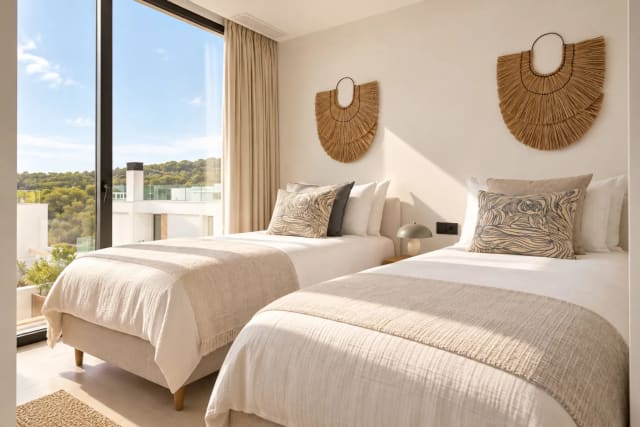
Bedroom with two single beds, raffia wall decor, and large windows.
Sunset over the sea with views of several white houses and an island on the horizon.
Large communal swimming pool with sun loungers and modern white houses in the background.
Blue padel court with a net and fences, surrounded by trees.
Floor plans of the basement, ground floor, first floor, and roof level of the house.
Ibiza Casa Tarida

3 Bedrooms 2 Bathrooms 100 sqm

€180,000 / per fraction

View home
Living room with a fireplace, sofa, and dining table, with access to a terrace with sea views.
Stone facade of the house with a garden, pool, and sun loungers.
Living room with a white sofa, wooden dining table, and open kitchen with an island.
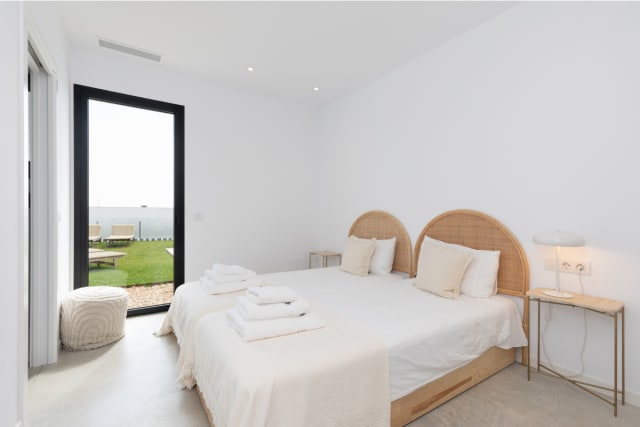
Bedroom with a wooden double bed, built-in wardrobe, and wicker chair.
Bathroom with a glass shower, toilet, and wooden vanity with an illuminated mirror.
Bathroom with a glass shower, toilet, and double wooden vanity with an oval mirror.
Terrace with outdoor sofas, a coffee table, and panoramic sea and coast views.
Row of houses on a hillside with vegetation and sea views.
Property entrance with parked cars and distant sea and mountain views.
Access road to the properties with parked cars and mountainous landscape with the sea in the background.
Four floor plans of the house: ground floor, first floor, access floor, and plot plan.
Under construction
Costa Brava Casa Sa Roda

3 Bedrooms 4 Bathrooms 247 sqm

€175,000 / per fraction

View home
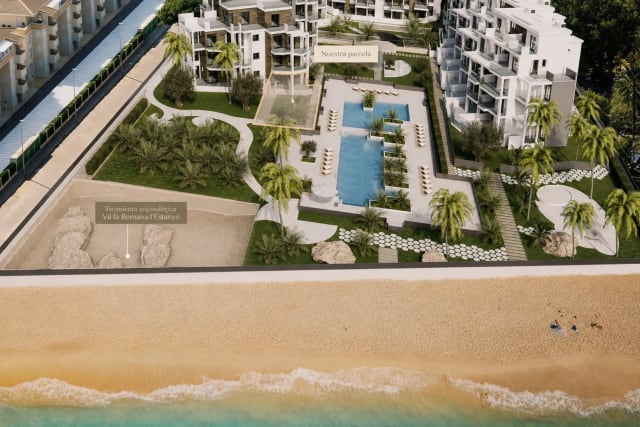
Aerial view of a residential complex with swimming pools, gardens, and the beach with the sea.
Large communal swimming pool with landscaped areas and palm trees at sunset.
Outdoor terrace with white sofas, a coffee table, and access to the house interior.
Covered terrace with white sofas and views into the living room and kitchen through a glass sliding door.
Living room with a white sofa, coffee table, dining area with a round table, and open kitchen in the background.
Modern kitchen with white cabinets, a light countertop, and an island with stools.
Master bedroom with a double bed, integrated headboard, and direct access to the garden with sea views.
Modern bathroom with a vanity sink, illuminated mirror, glass-enclosed shower, and toilet.
Bedroom with two single beds with rattan headboards and a central pendant lamp.
Bedroom with two single beds with rattan headboards, a nightstand, and a wicker ceiling lamp.
Sink with mirror and shower with glass screen.
Ground floor plan of the house with room layout and garden.
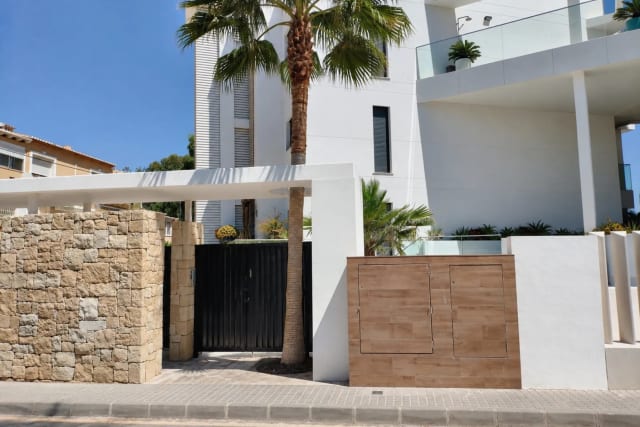
Entrance to the house with a black gate, stone wall, and white facade.
Sandy beach with umbrellas, bathers, and the sea under a blue sky.
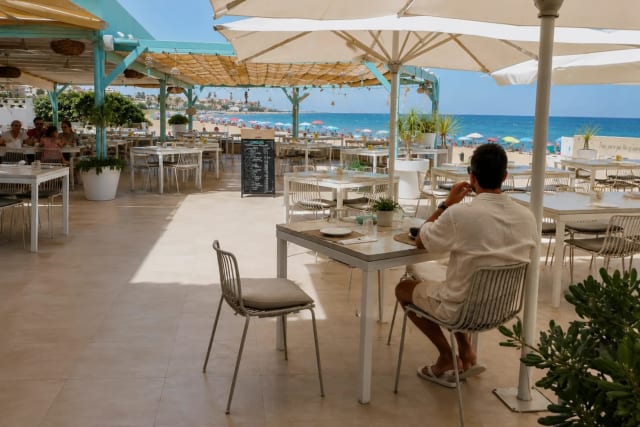
Outdoor restaurant with tables and chairs, with the beach and sea in the background.
Under construction
Costa Blanca Casa Almara

3 Bedrooms 2 Bathrooms 93 sqm

€155,000 / per fraction

View home
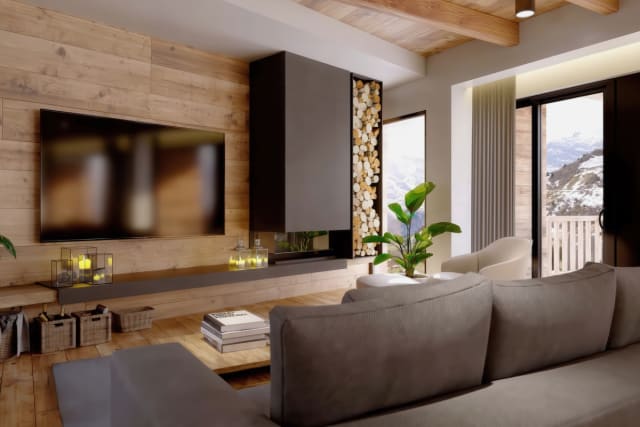
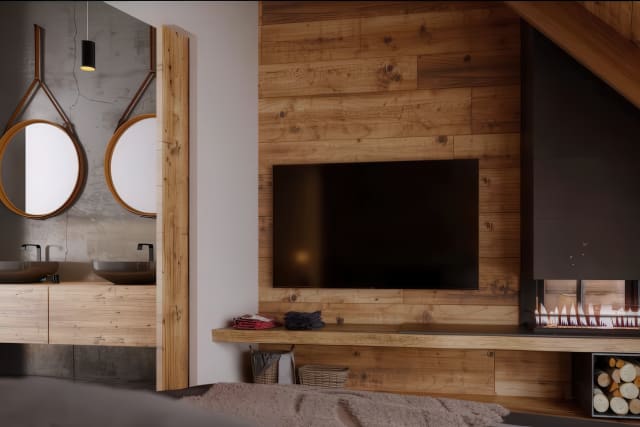
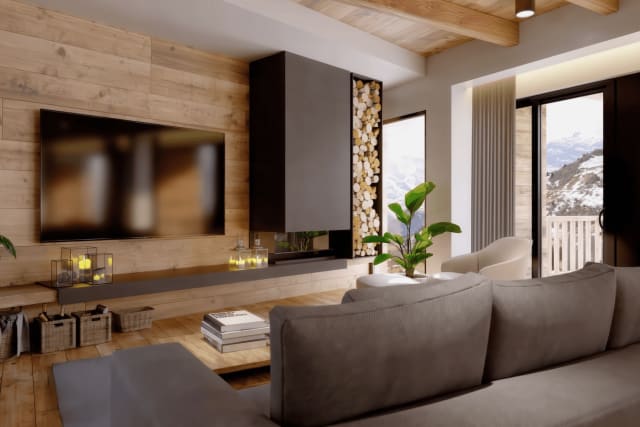
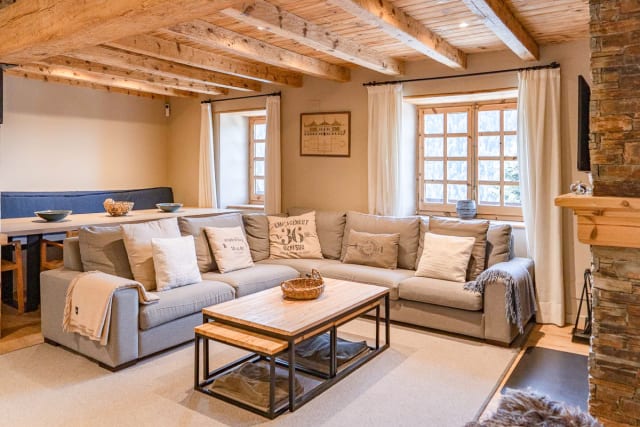
Living room with gray sofa, TV on wooden wall, modern fireplace and mountain views.
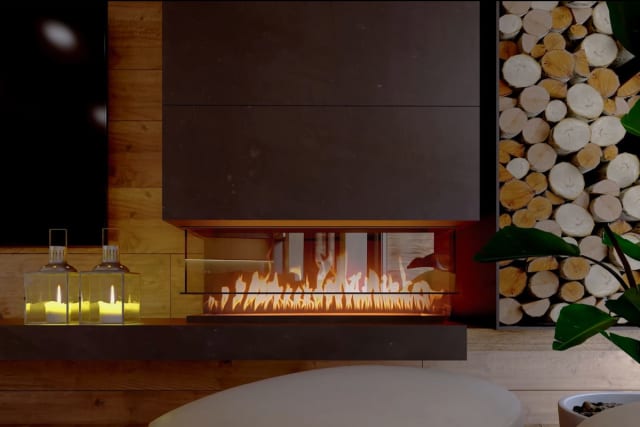
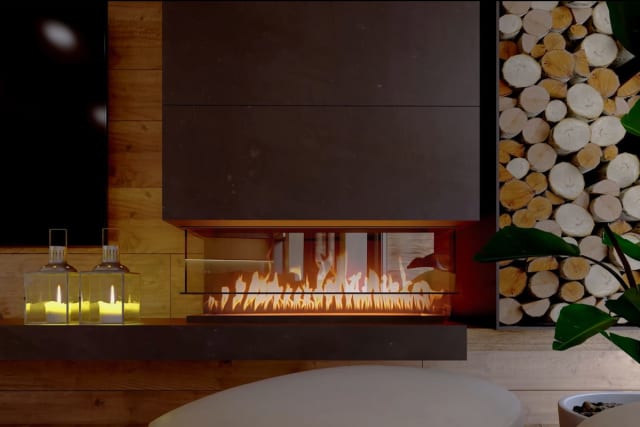
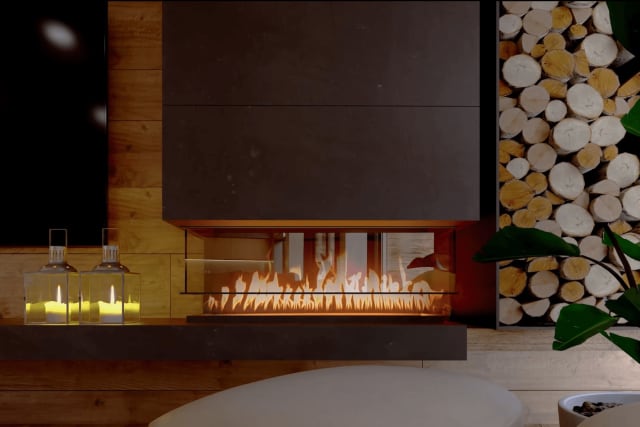
Detail of modern fireplace with lit fire and stacked firewood in the living room.
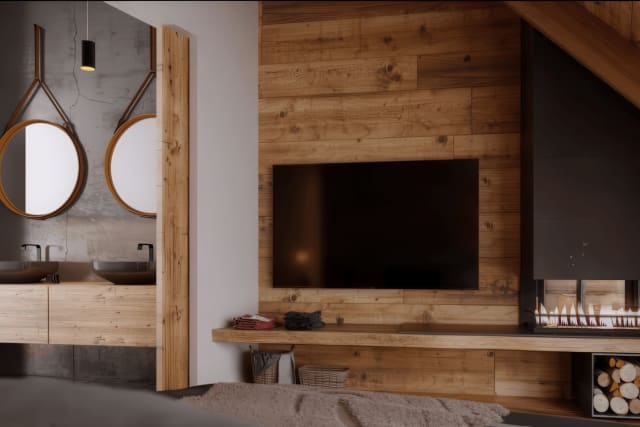
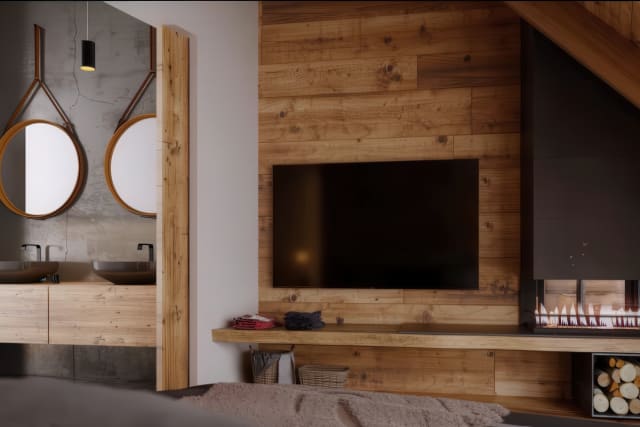
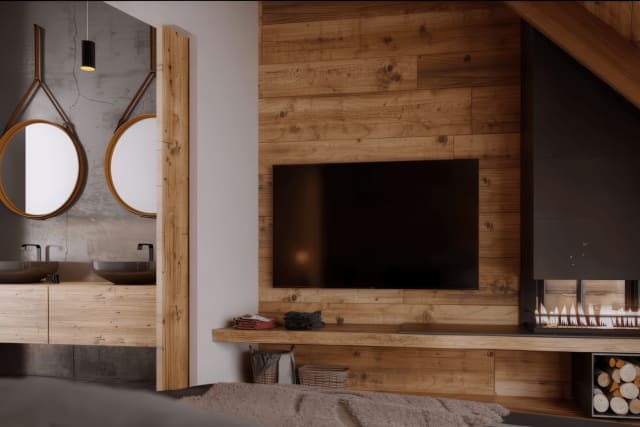
Bedroom with television, fireplace, and double sinks in an open space with a wooden wall.
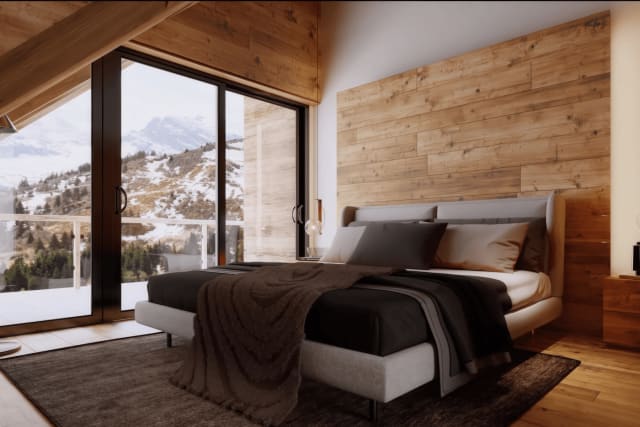
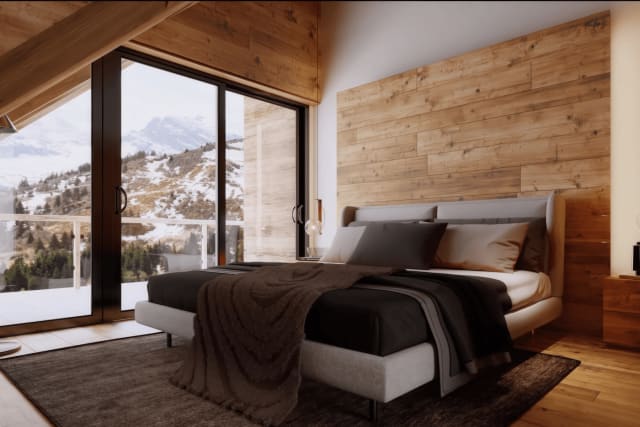
Bedroom with double bed, wooden wall, sloped ceiling and snowy mountain views.
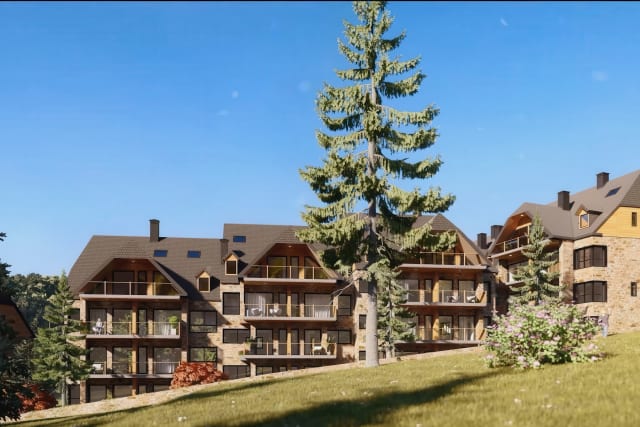
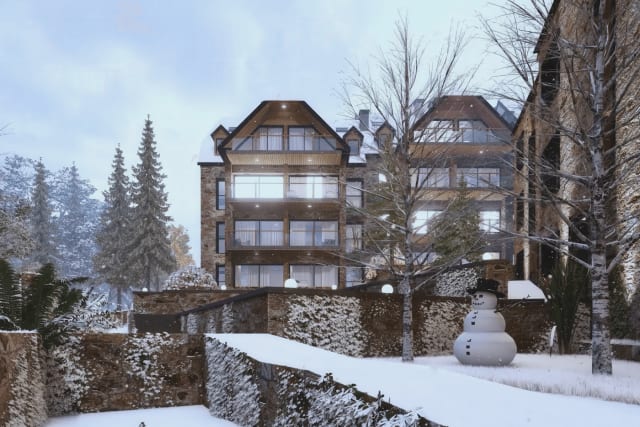
Stone and wood building facade with balconies in a snowy landscape with trees.
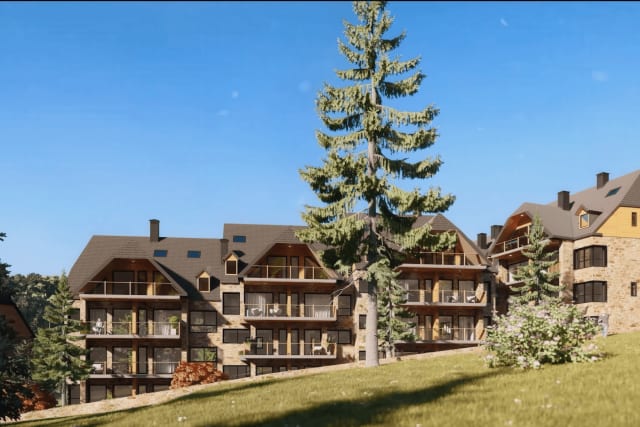
Stone and wood building facade with balconies in a green and sunny landscape.
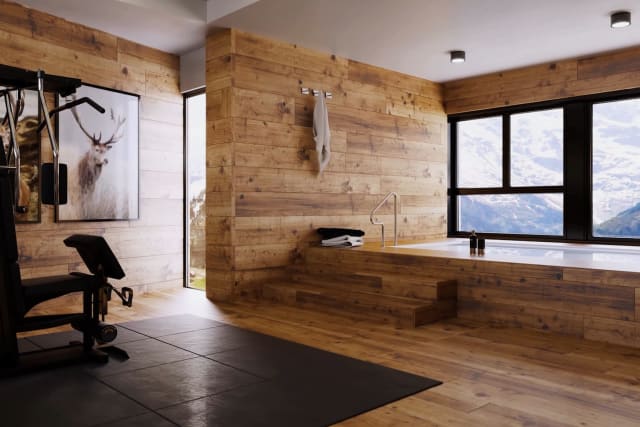
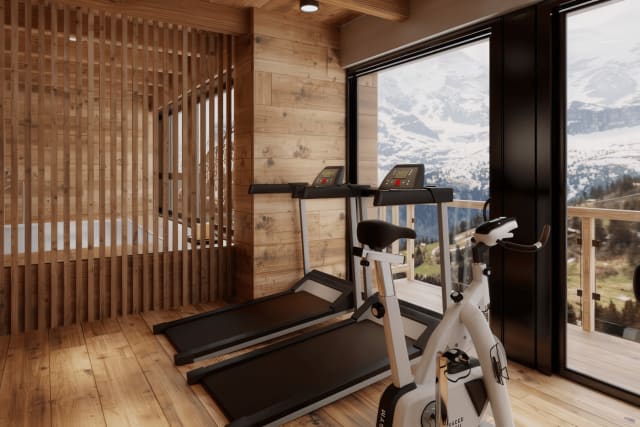
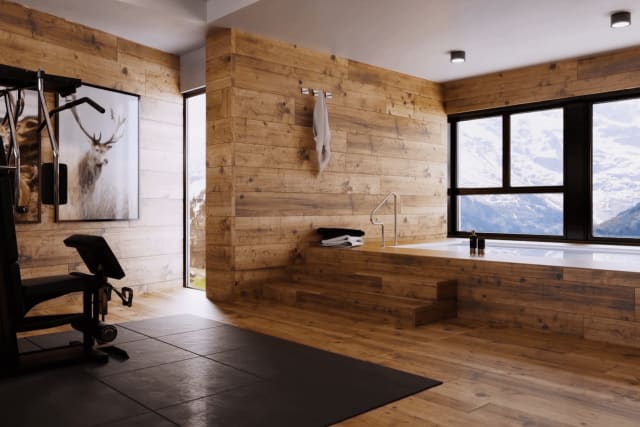
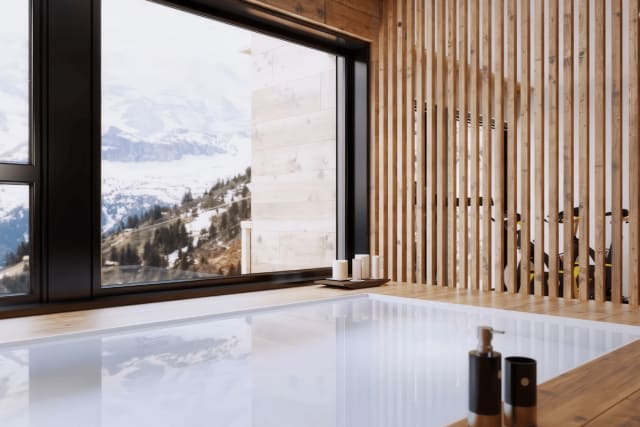
Bathroom with built-in bathtub, gym machine and large windows with mountain views.
Built-in bathtub with snowy mountain views through a large window.
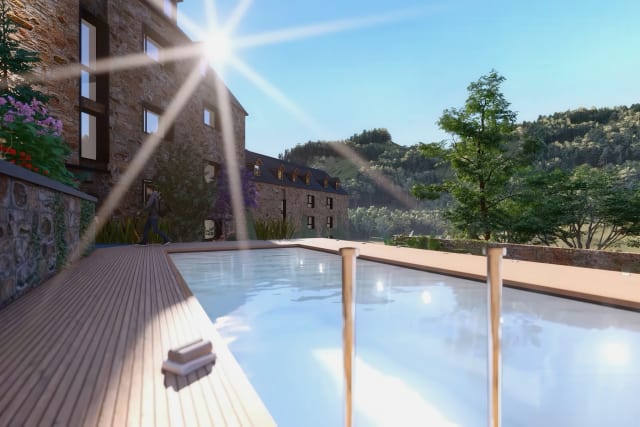
Outdoor swimming pool with wooden deck and mountain views on a sunny day.
Aerial view of a residential complex with parking lots and green areas in a mountainous setting.
Floor plan of the first floor of the house with room layout and measurements.
Under construction
Baqueira Casa Aranèla

3 Bedrooms 3 Bathrooms 125 sqm

€125,000 / per fraction

View home
Person sitting on an outdoor sofa with views of the pool and garden.
White facade of a modern house with a swimming pool, garden, and furnished terrace.
Aerial view of a residential complex of white houses by the sea.
Couple at the edge of the swimming pool with the indoor living area visible in the background.
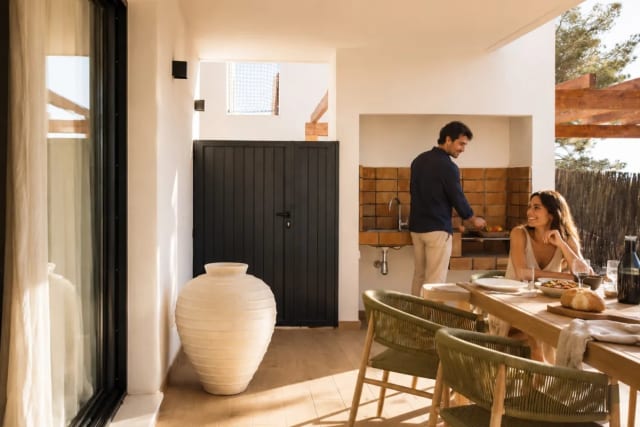
Covered outdoor dining area with a wooden table, chairs, and built-in barbecue.
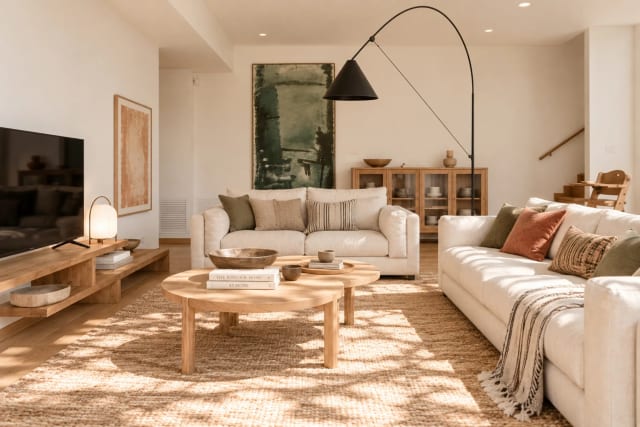
Living room with two white sofas, a wooden coffee table, and a jute rug.
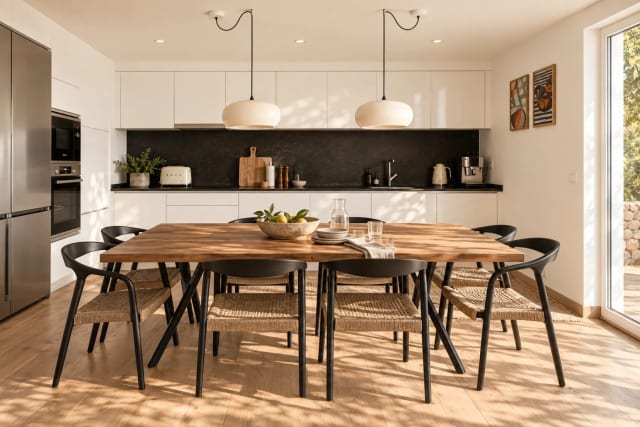
Dining room with a wooden table for eight people and a modern kitchen in the background.
Bedroom with a double bed, upholstered headboard, colorful rug, and outdoor access.
Modern bathroom with a double vanity, walk-in shower, and large windows.
Bright hallway with a staircase, connecting to a bedroom and a bathroom.
Bedroom with two single beds, wicker headboard, and access to a terrace.
Bathroom with a rectangular sink, toilet, and glass-enclosed shower.
Bedroom with two single beds, wicker headboard, and outdoor views.
Two people relaxing on an outdoor terrace with sofas and plants.
Bedroom with a double bed, wicker headboard, and access to a terrace.
Outdoor terrace with sofas, coffee table, and potted plants.
Bathroom with two sinks, a large mirror, and a glass-enclosed shower.
Aerial view of a residential complex with houses, a pool, and common areas.
Large communal pool with sun loungers and a building with a dining area.
Clear blue sea and sandy beach with vegetation in the distance.
Floor plan of a ground floor and first floor of a house.
Menorca Casa Son Parc

4 Bedrooms 3 Bathrooms 224 sqm

€155,000 / per fraction

View home
Outdoor terrace with lounge chairs and a coffee table, overlooking the sea and palm trees.
Outdoor terrace with a dining table, chairs, and barbecue, with sea views.
Large communal swimming pool with bridges and lush greenery under the sun.
Outdoor children's playground with swings and a slide, surrounded by greenery.
Outdoor paddle tennis court with a net and fences, surrounded by greenery.
Underground parking area with cars beneath a residential building.
Landscaped garden with trees, pathways, and views of the sea and a pool.
Exterior facade of a residential building with balconies, arches, and gardens.
Living room with a sofa, coffee table, and television, with access to a terrace with sea views.
Dining room with a wooden table and chairs, connected to the living room and kitchen.
Modern kitchen with a central wooden island, stools, and integrated appliances.
Master bedroom with a double bed, ceiling fan, and wooden desk.
Bathroom with a double vanity, large illuminated mirror, and walk-in shower.
Bedroom with two single beds, a jute rug, and a built-in wardrobe.
Bathroom with a walk-in shower and a single vanity with a wooden cabinet.
Children's bedroom with wooden bunk beds, a desk, and a green rug.
Bathroom with a walk-in shower and a single vanity with an illuminated mirror.
Bedroom with a double bed, patterned rug, and access to a terrace with sea views.
Terrace with sun loungers, an umbrella, and panoramic views of the sea and vegetation.
Rooftop terrace with seating, an umbrella, and views of the house rooftops.
Floor plan of the house showing room layout and furniture.
Under renovation
Costa de la Luz Casa Salina

4 Bedrooms 3 Bathrooms 220 sqm

€195,000 / per fraction

View home
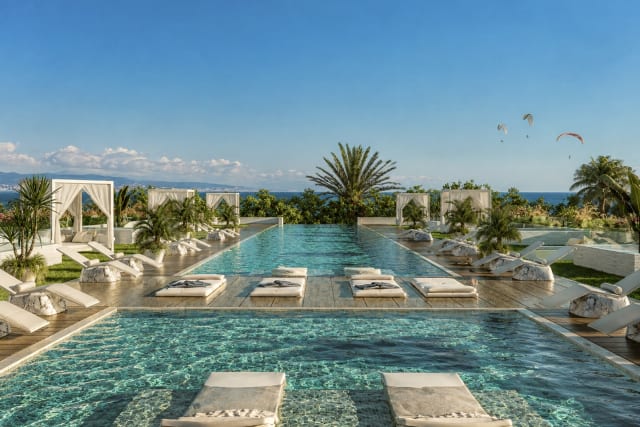
Infinity pool with sun loungers and cabanas overlooking the sea.
Living room with a large sofa and armchairs, with access to an outdoor terrace.
Outdoor terrace with seating area, coffee table, and barbecue.
Living room with sofa, coffee table, and dining area with integrated kitchen in the background.
Dining room with wooden table and kitchen with cabinets and large window.
Bedroom with a double bed, bedside tables, and access to a balcony.
Bedroom with two single beds and built-in wardrobes.
Bedroom with a bunk bed with a double lower bed and a single upper bed.
Landscaped outdoor hallway with sea views in the background.
Building facade with balconies, greenery, and a parked car.
Aerial view of the rooftop pool and multiple terraces of the building.
Aerial view of Casa Alba in a coastal town with the beach and sea.
Two-level floor plan showing room layout and terraces.
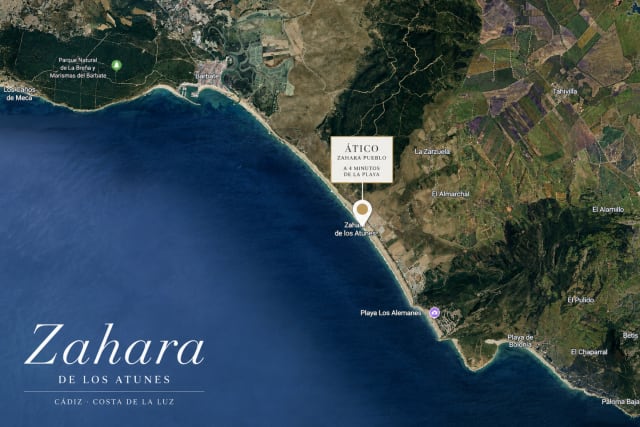
Satellite map of the Cádiz coast with Zahara de los Atunes highlighted.
Under construction
Costa de la Luz Casa Alba

3 Bedrooms 3 Bathrooms 148 sqm

€145,000 / per fraction

View home
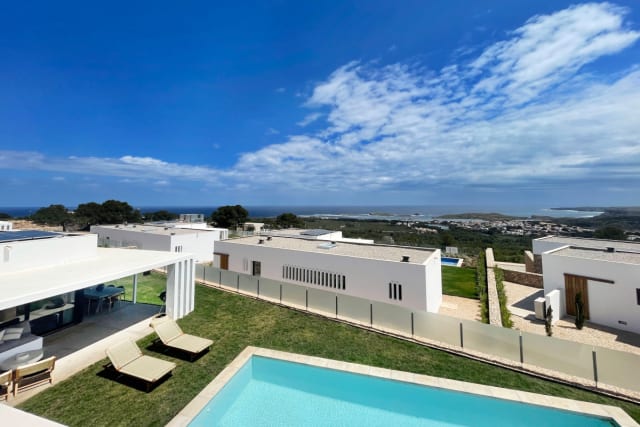
Aerial view of a modern white house with a pool and garden, with the sea and a village in the background.
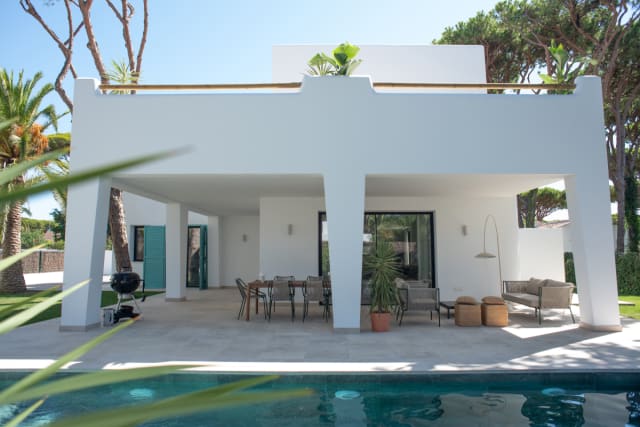
Exterior view of a white house with a rectangular pool, lawn, and sun loungers under a blue sky.
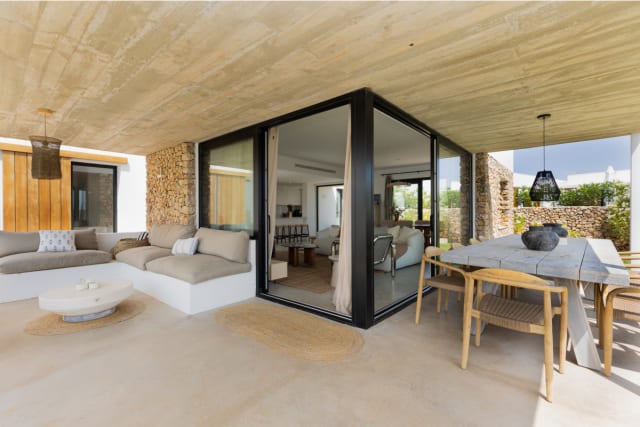
Covered terrace with a corner sofa, a wooden dining table, and large glass windows.
Main entrance of a white house with dry stone walls and a concrete slab pathway.
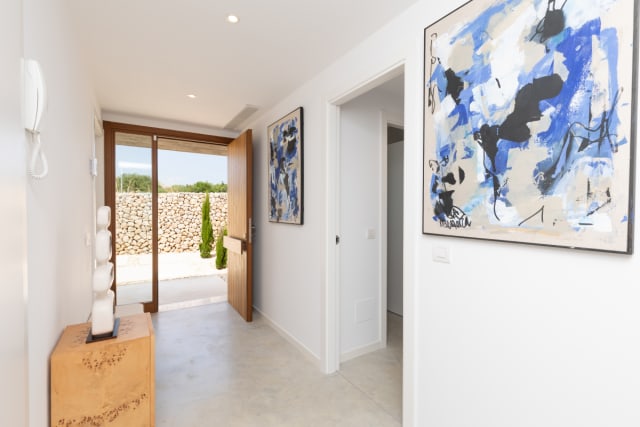
Interior hallway with an open wooden entrance door and abstract paintings on the white walls.
Open-plan modern kitchen with a breakfast bar and stools, connected to a hallway.
Two people preparing food and pouring wine on a white kitchen countertop.
Modern white kitchen with integrated appliances and a window with blinds.
Interior dining room with an oval wooden table, six chairs, and a vintage sideboard.
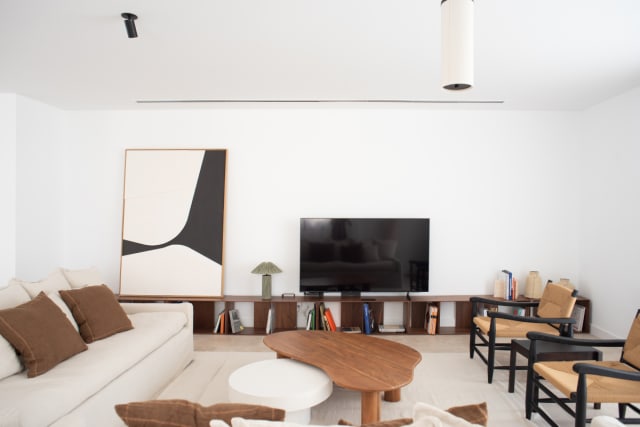
Living room with a large white sofa, armchairs, and a jute rug, with the dining room and kitchen in the background.
Covered terrace with a long wooden dining table, chairs, and views of the swimming pool.
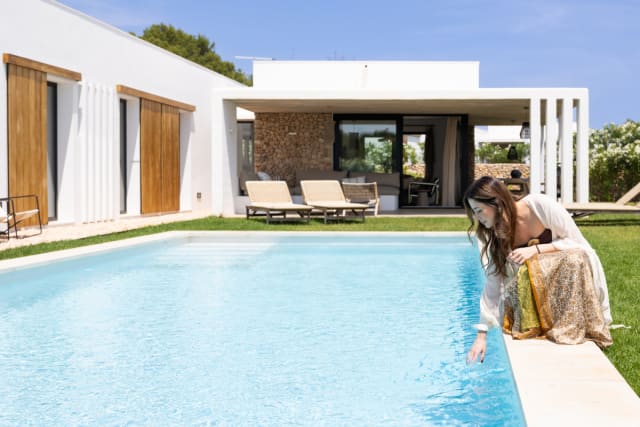
A woman touches the pool water with the white house facade and garden in the background.
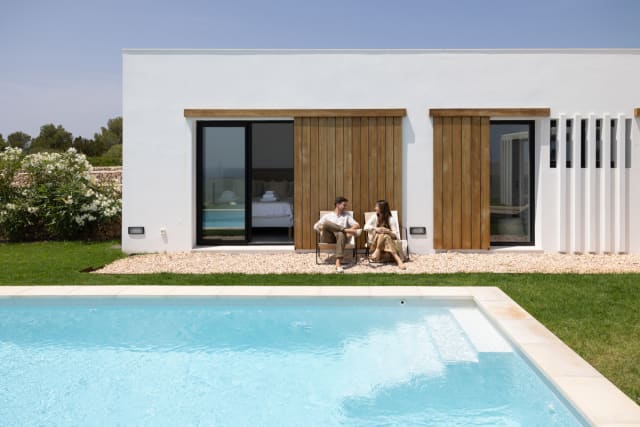
Exterior view of the pool and house facade with two people sitting in the garden.
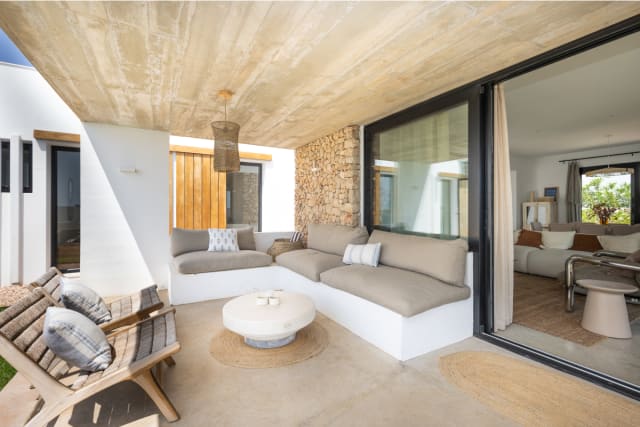
Covered terrace with outdoor sofas, a coffee table, and access to the indoor living room.
Long white interior hallway with doors, a horizontal window, and rugs on the floor.
Bedroom with a double bed, wooden bedside tables, and a glass door leading to the exterior.
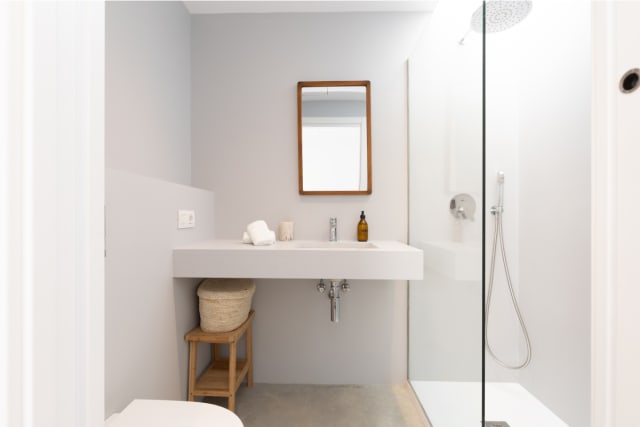
Bathroom with a floating sink, rectangular wooden mirror, and glass-enclosed shower.
Bedroom with two single beds with rattan headboards and access to an outdoor garden.
Bathroom with a floating sink, rectangular wooden mirror, and glass-enclosed shower.
Bedroom with two single beds together, rattan headboards, and access to a garden.
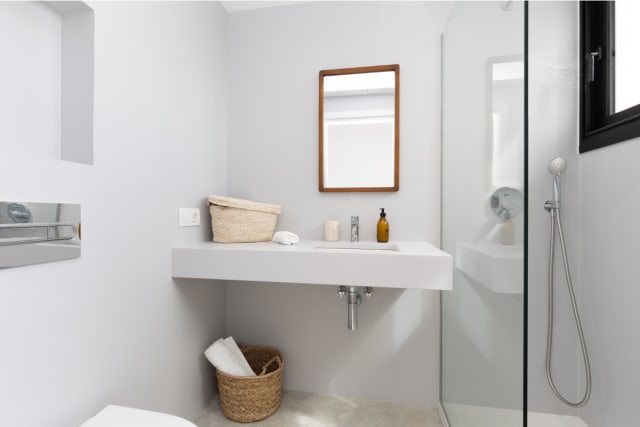
Bathroom with a floating sink, rectangular wooden mirror, shower, and wicker basket.
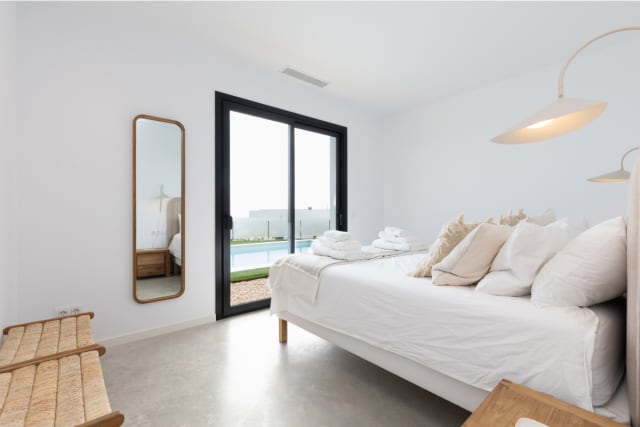
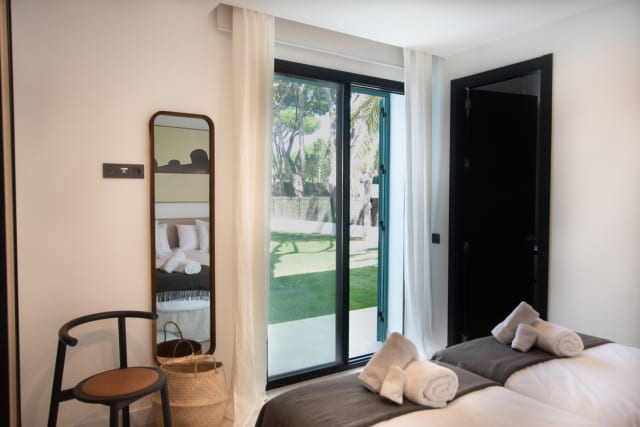
Bedroom with a double bed, full-length mirror, and glass door with pool views.
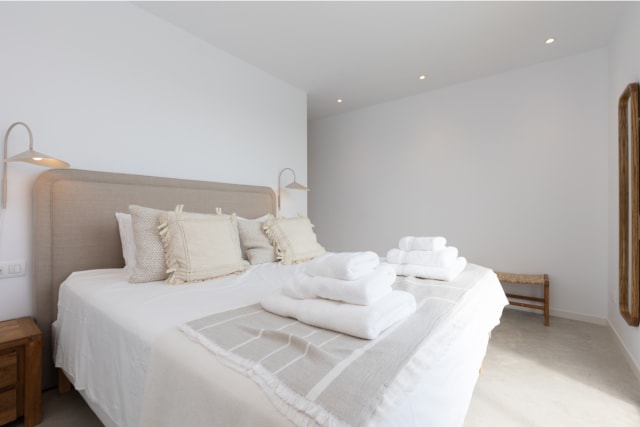
Bedroom with a double bed, upholstered headboard, bedside tables, and a wall mirror.
Modern bathroom with a white sink, toilet, and glass-enclosed shower.
Single bedroom with a bed, wooden desk, and white wardrobe.
Menorca Casa Coves

5 Bedrooms 4 Bathrooms 203 sqm

€190,000 / per fraction

View home
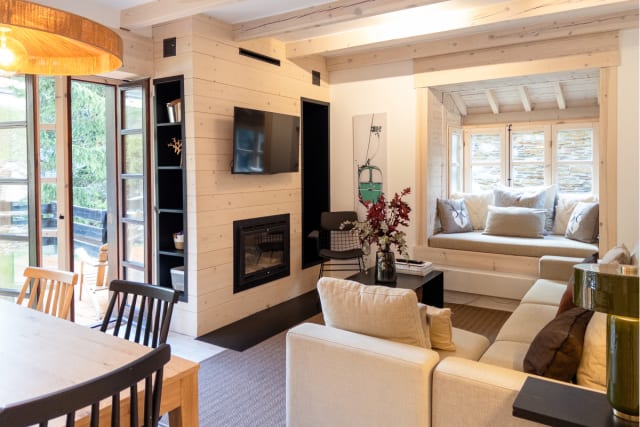
Living room with a white sofa, coffee table, and stone fireplace, with views of a snowy landscape.
Detail of the white sofa with cushions and a blanket, with views of a snowy landscape through the windows.
Dining room with a wooden table and black chairs, living room with a fireplace and kitchen bar on the right.
Modern kitchen with light grey cabinets, a central island with stools, and wooden ceiling beams.
Hallway with a wooden railing, with views of the living-dining room and a bedroom door in the background.
Bedroom with a large bed, bedside tables, and a balcony door with views of snowy mountains.
Bedroom with a large bed, bedside tables, and a window with views of a snowy landscape.
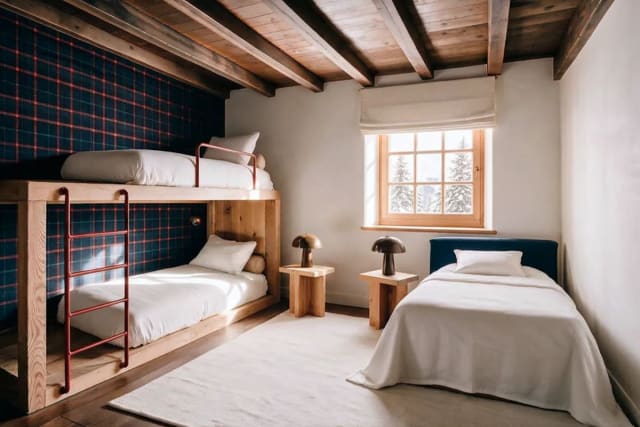
Bedroom with bunk beds and a single bed, with a window with views of a snowy landscape.
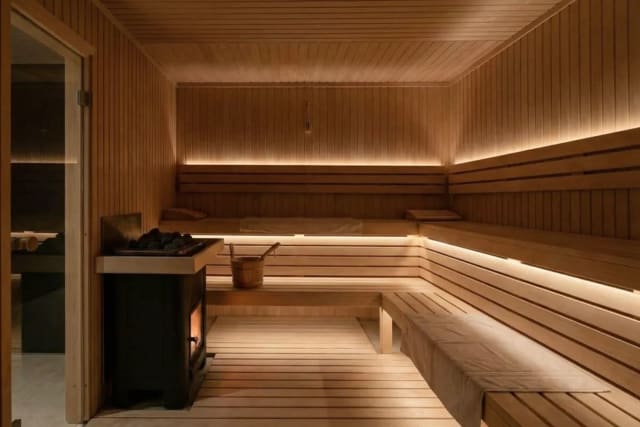
Indoor sauna with wooden benches and a stove, with ambient lighting.
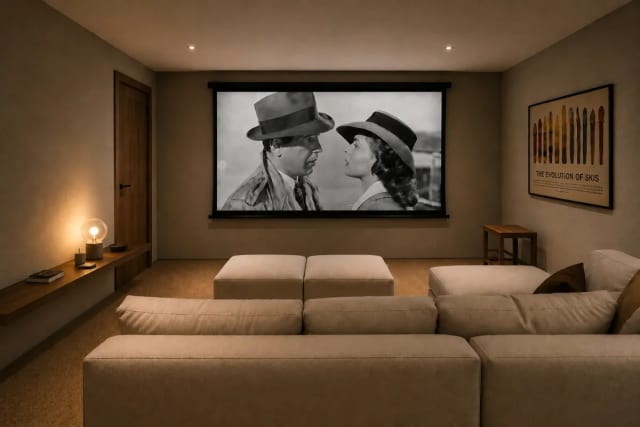
Home cinema room with a large screen, sofa, and ottomans, with dim lighting.
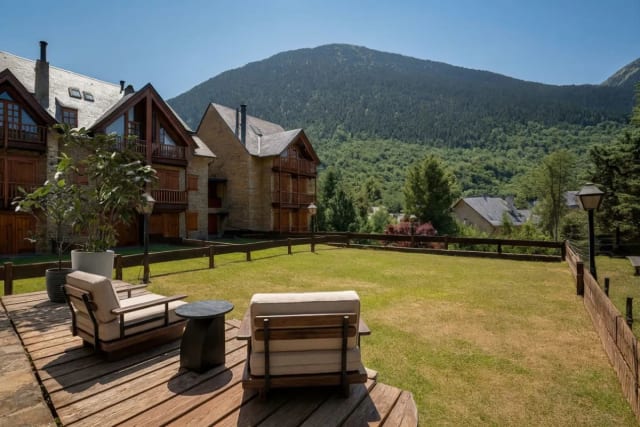
Wooden terrace with chairs and lawn, with the stone and wood facade of the house and a mountain in the background.
Stone and wood facade of several houses covered in snow on a cloudy day.
Ground floor and basement floor plan of the house with room distribution.
Stone and wood facade of several houses with a lawn and mountains in the background.
Under renovation
Baqueira Casa Garos

4 Bedrooms 3 Bathrooms 152 sqm

€180,000 / per fraction

View home
Aerial view of the village with the house in the center, surrounded by green hills at sunset.
Side view of the house with a stone facade, garden, and a covered outdoor dining area.
Covered terrace with a wooden dining table, chairs, and an outdoor kitchen with an oven.
Living room with two sofas, a wooden coffee table, a fireplace, and views of the outdoor terrace.
Spacious living room with sofas, a fireplace, a metal staircase, and a dining area on the mezzanine.
Modern kitchen with a wooden island, stools, light countertop, and open shelves.
Bedroom with a double bed, a balcony with views, two armchairs, and a wooden desk.
Bathroom with a double vanity, bathtub, glass-enclosed shower, and tiled floor.
Bathroom with a stone sink on a wooden vanity, a mirror, and a white toilet.
Mezzanine with a metal railing, a wooden desk, a chair, and an armchair with a floor lamp.
A workspace with a wooden desk, chair, and a single armchair under a wooden beamed ceiling.
Bedroom with a double bed, nightstands, and an open window overlooking a green landscape.
Bathroom with a glass shower, a sink on a wooden vanity, and a toilet.
Bedroom with two single beds, a nightstand, and a wooden wardrobe.
Bathroom with a glass shower, a double sink on a wooden vanity, and a toilet.
Living room with a large L-shaped sofa, coffee table, projector screen, and a game table.
Bedroom with a double bed, nightstands, and an open window overlooking a garden.
Three black and white floor plans of a house.
Under construction
Cantabria Casa Labarces

5 Bedrooms 6 Bathrooms 437 sqm

€215,000 / per fraction

View home
Slate roof of a mountain house with chimneys and views of the snowy mountain.
Living room with a large sofa, coffee table, Christmas tree, and glass doors to a balcony.
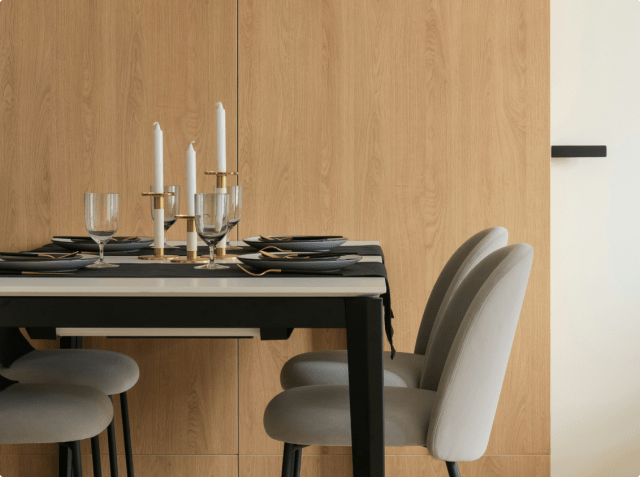
Dining table with four chairs, candles, and tableware.
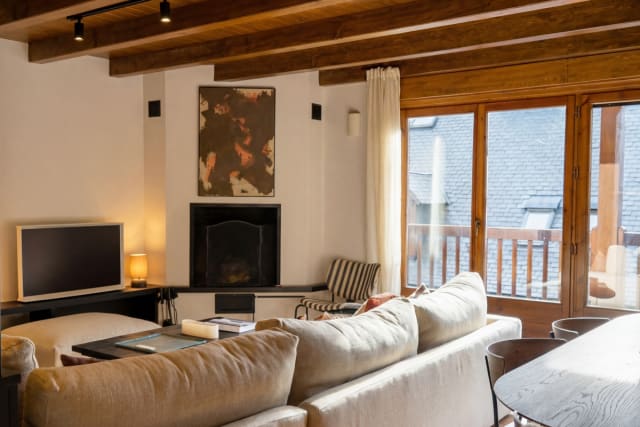
Living room with a fireplace, television, sofa, and glass doors with exterior views.
Designer chair with a faux fur blanket next to a window.
Living room with a sofa, fireplace, television, and a partition connecting to the kitchen.
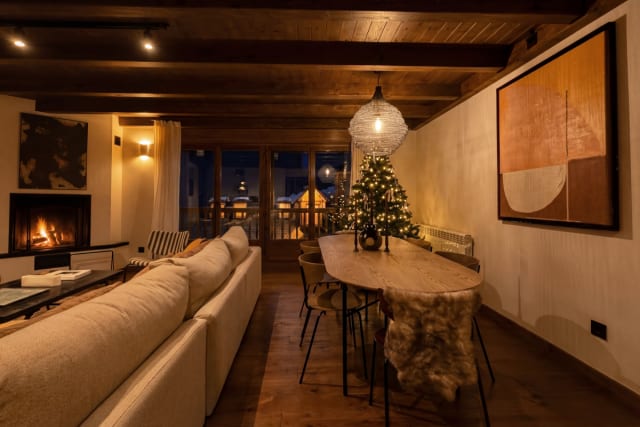
Dining room with a wooden table, chairs, Christmas tree, and lit fireplace at night.
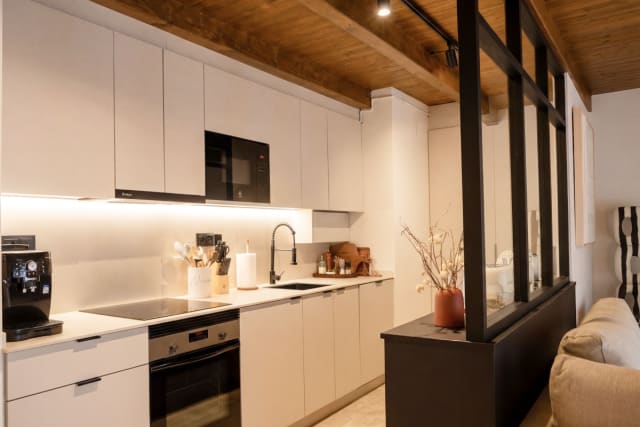
Modern kitchen with white cabinets, integrated appliances, and a black sink.
Detail of the black kitchen sink with a modern faucet and kitchen utensils.
Bedroom with a double bed, white headboard, and glass doors with exterior views.
Bathroom with a double vanity, two round mirrors, and a wooden shelf.
Bedroom with bunk beds, one suspended bed, and a wooden window.
Bathroom with a shower, toilet, and a rectangular sink on a wooden vanity.
Floor plan of the home with three bedrooms and two bathrooms.
Baqueira Casa Neret

3 Bedrooms 2 Bathrooms 98 sqm

€120,000 / per fraction

View home
Living room with sofa, two armchairs, coffee table, and large windows with snow views.
House facade with a gabled roof, wooden balconies, and snow on the ground.
Bedroom with two single beds, a window, and a nightstand between them.
Dining room with a large wooden table and chairs, a fireplace, and windows with mountain views.
Bedroom with a double bed, wooden nightstands, and a window with a blind.
Wooden dining table with chairs, a fireplace, and windows with views of the snowy mountain.
Desk area with a chair, open shelves, and a window with a blind.
Part of the house facade with a garage door and windows with wooden shutters.
Modern kitchen with light wood countertop, sink, and integrated appliances.
Modern bathroom with a wooden vanity sink, toilet, and glass-enclosed shower.
Interior of a garage with a black car parked and a white garage door.
Bedroom with a double bed, nightstands, and a window with a view of a stone wall.
Modern bathroom with a wooden vanity, large mirror, glass-enclosed shower, and a wooden window.
Bedroom with two single beds, a dark accent wall, a wooden bedside table, and a window with blinds.
Bathroom with a wall-mounted toilet, wooden vanity, mirror, frosted glass door, and a washing machine visible.
Hallway with a wooden console table, two abstract paintings, a vase with flowers, and stone stairs.
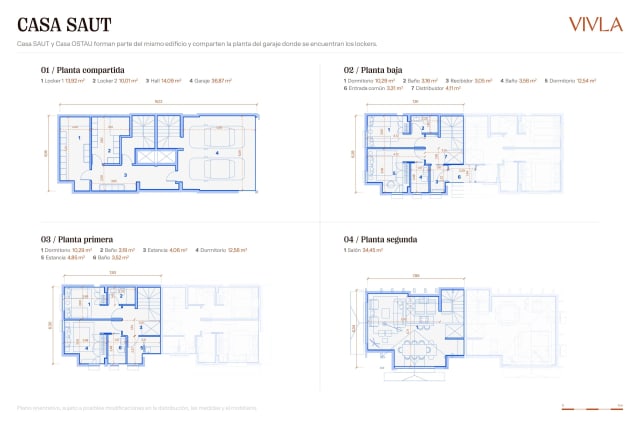
Four floor plans of Casa Saut, showing the layout of the different levels.
Under construction
Baqueira Casa Saut

4 Bedrooms 4 Bathrooms 184 sqm

€195,000 / per fraction

View home
Spacious living room with a sofa, two armchairs, a wooden coffee table, and large windows with an outdoor view.
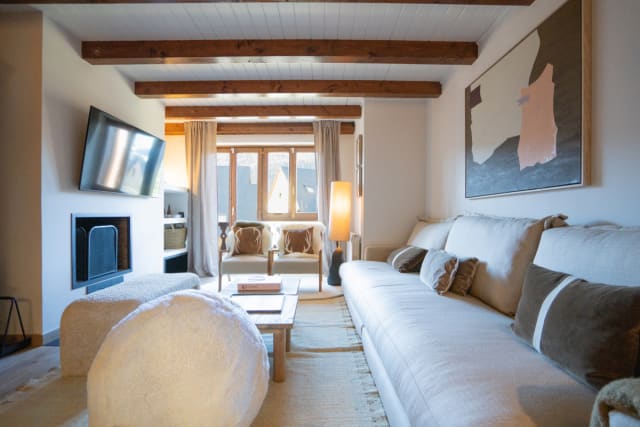
Living room with a sofa, wall-mounted TV above a fireplace, a wooden coffee table, and windows.
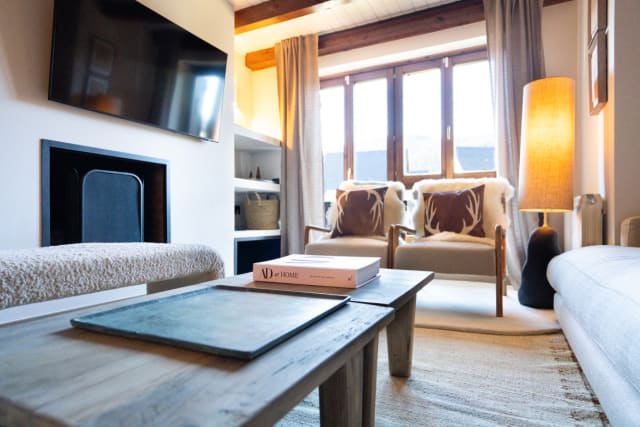
Two armchairs with antler cushions and fur throws next to a window with an outdoor view.
Detail of the wooden coffee table, television, and fireplace in the living room.
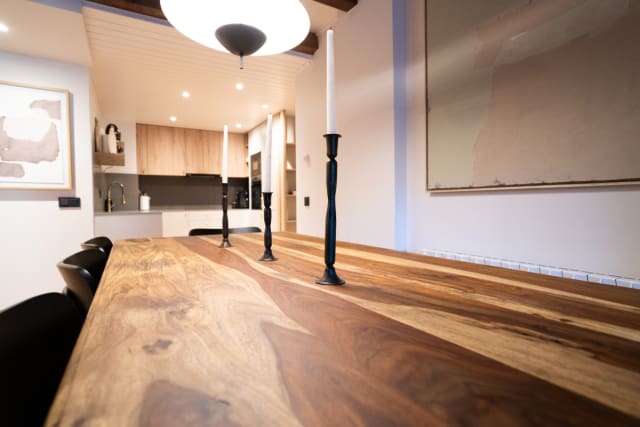
Solid wooden dining table with candlesticks, with the modern kitchen in the background.
Modern kitchen with light wood cabinets and integrated appliances, and an entryway in the background.
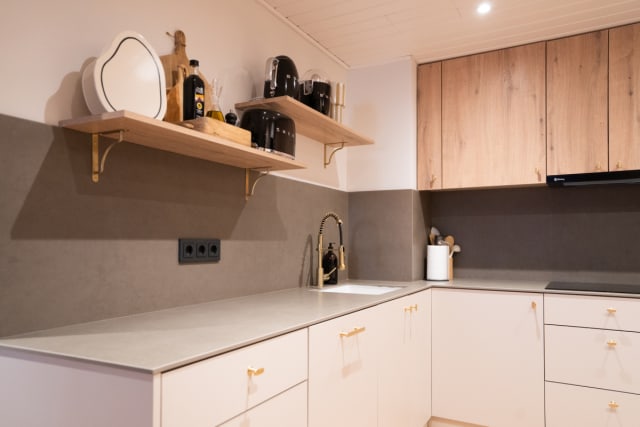
Detail of the kitchen countertop with a sink, gold faucet, and wooden shelves.
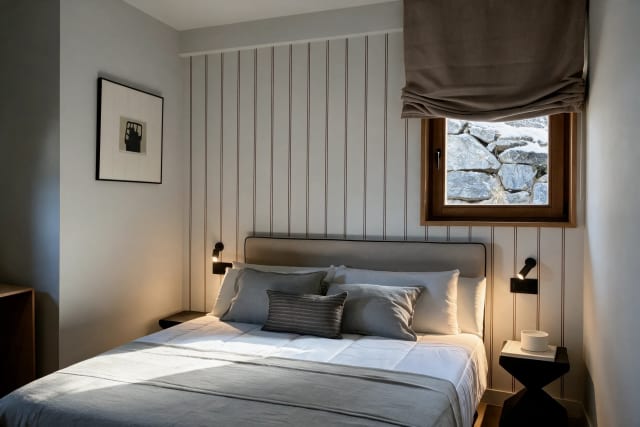
Bedroom with a double bed, upholstered headboard, and a large window with sheer curtains.
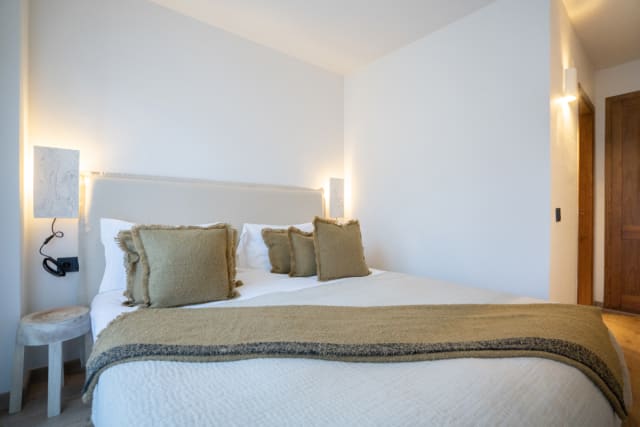
Double bed with an upholstered headboard and wall lights in a bright bedroom.
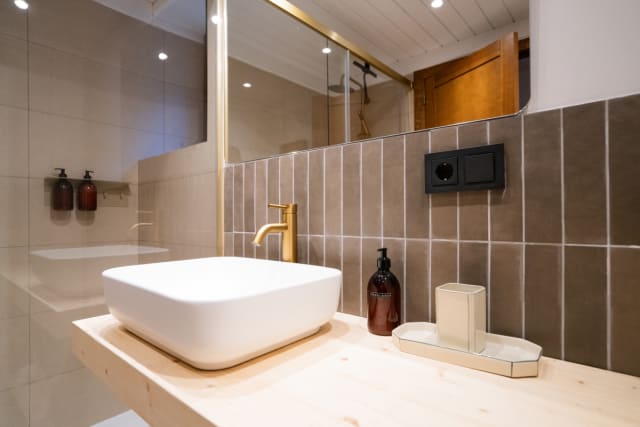
Modern bathroom with a square sink on a wooden countertop, a gold faucet, and a large mirror.
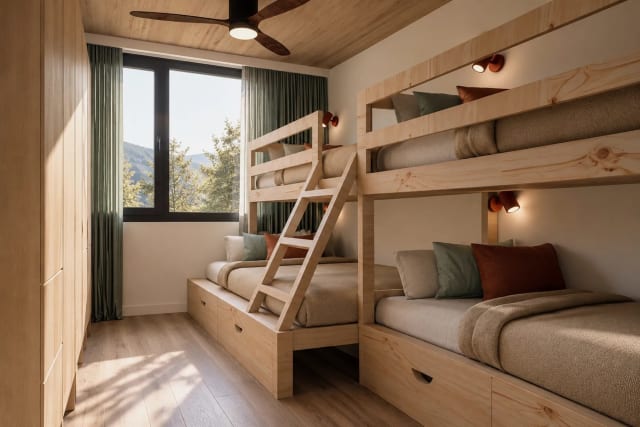
Bedroom with a wooden bunk bed and a single bed with white bedding and a picture on the wall.
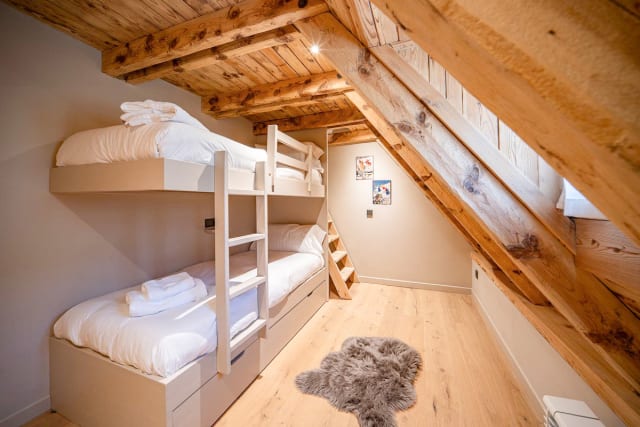
Detail of a wooden bunk bed with white bedding and a ski picture on the wall.
Bedroom with a single bed and a wooden bunk bed, with an open wooden door.
Bathroom with a white toilet, a wooden countertop sink, and a rectangular mirror.
Stone and wood buildings with dark roofs under a blue sky with clouds.
Floor plan of a home showing the layout of the living room, kitchen, and bedrooms.
Baqueira Casa Muntanyó

3 Bedrooms 2 Bathrooms 125 sqm

€140,000 / per fraction

View home
White apartment building with a pool and garden, overlooking the sea and beach.
Open-plan living and dining room with a sofa, dining table, and terrace access.
Dining room with a large table and wooden chairs, with a modern kitchen in the background.
Living room with a large sofa and television, with a dining table in the foreground.
Bedroom with a double bed, wooden wardrobe, and a large window with an outdoor view.
Aerial view of buildings with pools and the bay with a beach and blue sea.
Complex of white apartment buildings with pools and gardens, with the sea in the background.
Two white apartment buildings with a pool and lawn in the foreground.
Aerial view of a complex of white buildings with several pools and green areas.
Aerial view of a building complex next to a bay with a beach and green landscape.
Facade of a white apartment building illuminated at dusk.
Floor plan of Casa Luma with 4 bedrooms and 3 bathrooms.
Panoramic view of a sandy beach with turquoise waters and green hills.
Aerial view of residential buildings next to a bay with blue waters and vegetation.
Under construction
Ibiza Casa Luma

4 Bedrooms 3 Bathrooms 274 sqm

€315,000 / per fraction

View home
Living room with a light grey sofa, wooden ceiling, and views of snowy mountains.
Main facade of the stone and wood house with a snowy roof and balconies, surrounded by snow and trees.
Bedroom with a double bed, upholstered headboard, two abstract paintings, and a wooden nightstand with a vase.
Modern bathroom with a glass shower, wall-hung toilet, countertop sink on a wooden vanity, and a towel radiator.
Attic dining room with a wooden table for six people, dark chairs, and roof windows with views.
Side of the house with a gray garage door, windows with wooden shutters, and a snowy cobblestone path.
Interior of a garage with a black car parked and a white garage door in the background.
Bedroom with a double bed, two wooden nightstands with lamps, and two windows with beige curtains.
View of snowy rooftops of mountain houses with a forested valley and snow-capped mountains in the background.
Bedroom with two single beds, a round nightstand, and a wooden window with views of the snowy exterior.
Modern bathroom with a glass shower, wall-hung toilet, countertop sink on a wooden vanity, and a large mirror.
Bedroom with a bunk bed and a single bed, with a window and mountain views.
Kitchen with a U-shaped countertop, sink, induction hob, and wooden beams on the ceiling.
Bedroom with a double bed, wooden bedside table, and access to an outdoor balcony.
Bathroom with a toilet, vessel sink on a wooden vanity, and rectangular mirror over dark tiles.
Hallway with blue walls, a wooden bench with a cushion, and an abstract painting on the wall.
Floor plan of the house showing the layout of floors and rooms.
Under construction
Baqueira Casa Ostau

4 Bedrooms 4 Bathrooms 184 sqm

€195,000 / per fraction

View home
Open-plan living-dining room with sofa, wooden dining table, and integrated kitchen in the background.
Bedroom with a double bed, nightstand, wooden desk, and window with a blind.
Bathroom with toilet, oval sink on a wooden vanity, and walk-in shower with glass screen and green tiles.
Bedroom with two single beds, nightstand, and window with a blind.
Bedroom with two wooden bunk beds, rug, and window.
Bathroom with toilet, oval sink on a wooden vanity, and walk-in shower with glass screen.
Floor plan of the dwelling showing room layout and measurements.
Under renovation
Baqueira Casa Gessóla

3 Bedrooms 2 Bathrooms 97 sqm

€185,000 / per fraction

View home
Bedroom with a double bed, wooden walls, and large windows with snowy mountain views.
Living room with a gray sofa, television on the wooden wall, and a modern fireplace with logs.
Bedroom with a bed, television, fireplace, and round mirrors in the background.
Modern kitchen with a central island, stools, and a wooden dining table by the window.
Detail of the modern fireplace with fire and stacked logs in the living room.
Exterior view of the stone and wood facade of the house on a sunny day with green grass.
Bathroom with a large bathtub next to the window, wooden walls, and mountain views.
Outdoor swimming pool with wooden decking and part of the house facade on a sunny day.
Bathroom with a bathtub integrated into a wooden structure, gym equipment, and mountain views.
Aerial view of the residential area with buildings, parking lots, and green spaces.
Floor plan of Casa Arsola showing the different levels.
Under construction
Baqueira Casa Arsola

5 Bedrooms 4 Bathrooms 159 sqm

€170,000 / per fraction

View home
Facade of a modern building with terraces and a swimming pool in the foreground, surrounded by vegetation.
Open-plan living-dining room with a sofa, dining table, and integrated kitchen.
Bedroom with a double bed, large round mirror, and access to a balcony.
Bathroom with a walk-in shower, toilet, and double vanity with two sinks.
Indoor common room with seating areas and dining tables.
Large outdoor terrace with lounge seating, a dining table, and panoramic sea views.
Indoor gym with treadmills, weights, and mirrors.
Indoor swimming pool with ambient lighting and columns.
Facade of a modern building with terraces and an illuminated swimming pool at night.
Floor plan of an apartment with two bedrooms, two bathrooms, living-kitchen area, and terraces.
Under construction
Costa del Sol Casa Saladillo

2 Bedrooms 2 Bathrooms 135 sqm

€135,000 / per fraction

View home
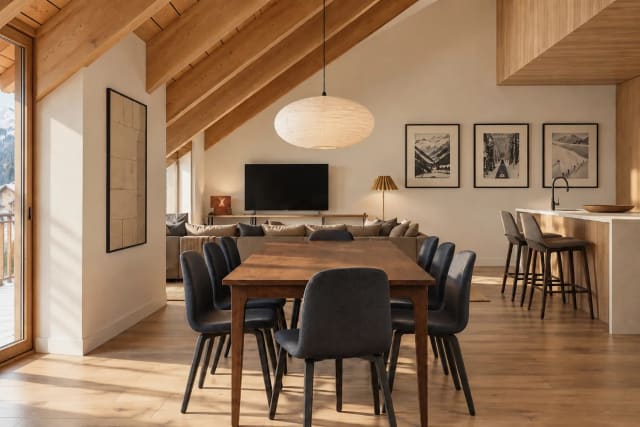
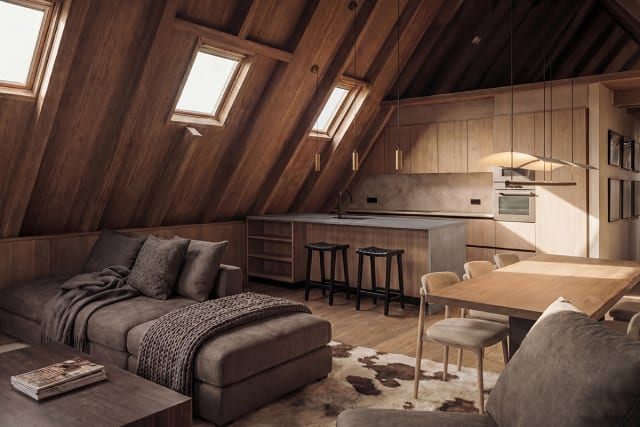
Living room with an L-shaped sofa, wooden coffee table, and shelving unit with a television.
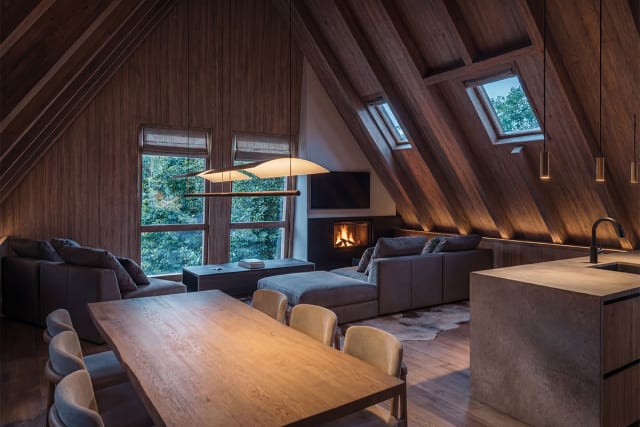
Dining room with a wooden table and chairs, with an open-plan living room and kitchen in the background.
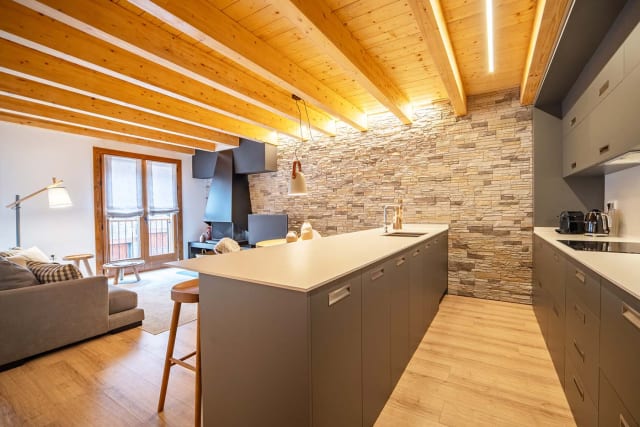
Modern kitchen with an island, bar stools, and integrated appliances, next to the dining table.
Spacious living room with a large sofa, wooden coffee table, and stairs in the background.
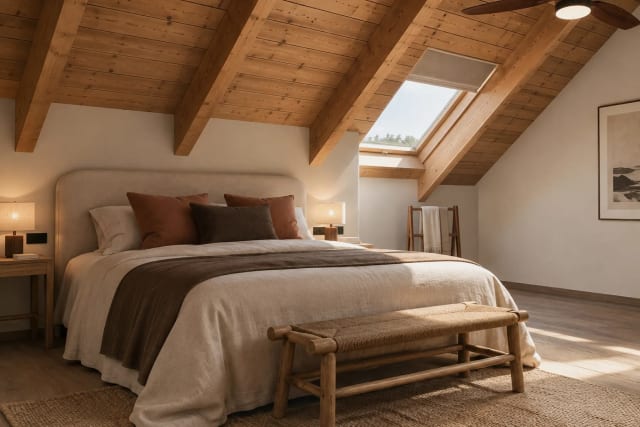
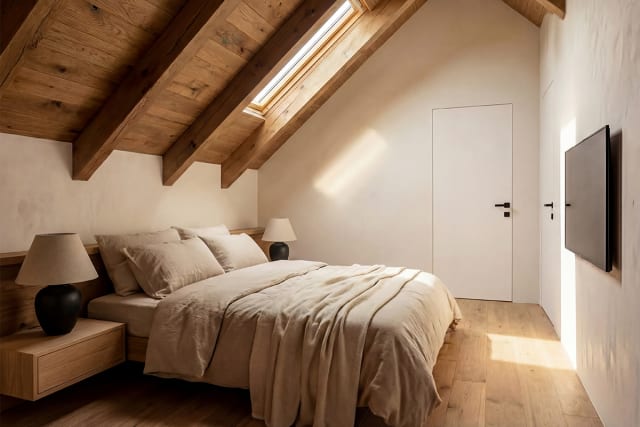
Master bedroom with a double bed, sloped wooden ceiling, and a skylight window.
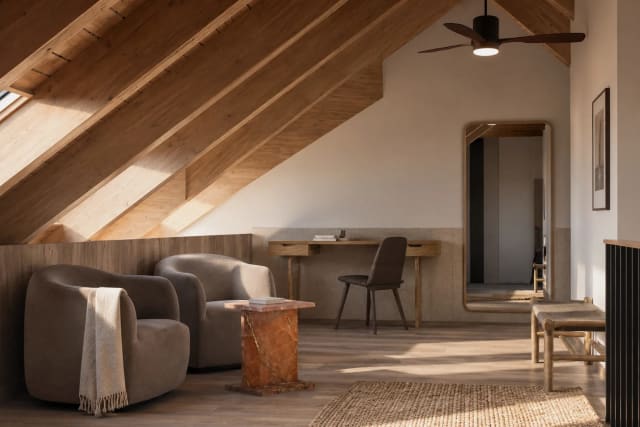
Study or work area with a wooden desk, chair, and two armchairs under a sloped ceiling.
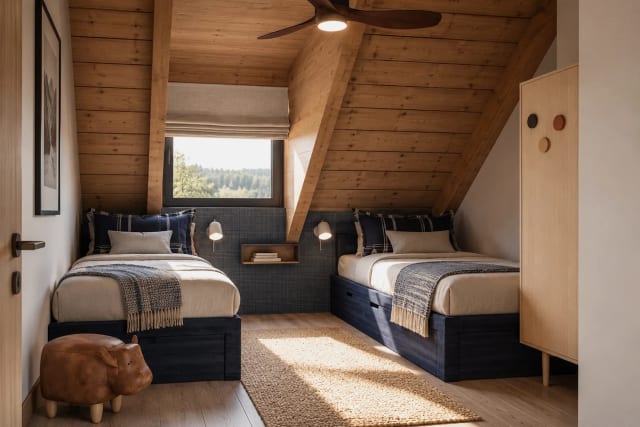
Bedroom with two single beds, blue headboards, and a sloped wooden ceiling.
Bedroom with a bunk bed and a single bed, featuring a sloped wooden ceiling.
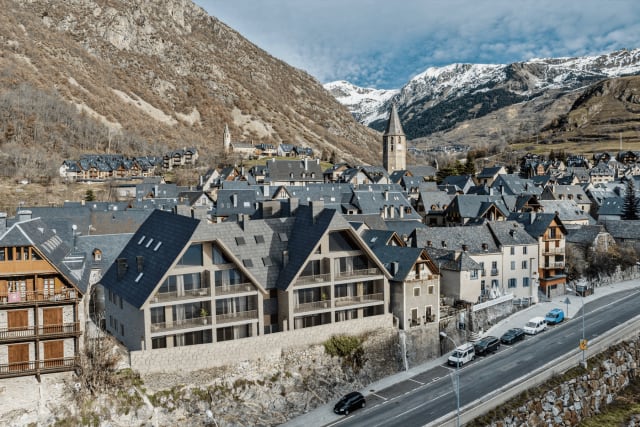
Aerial view of a mountain village with slate roofs and snow-capped mountains in the background.
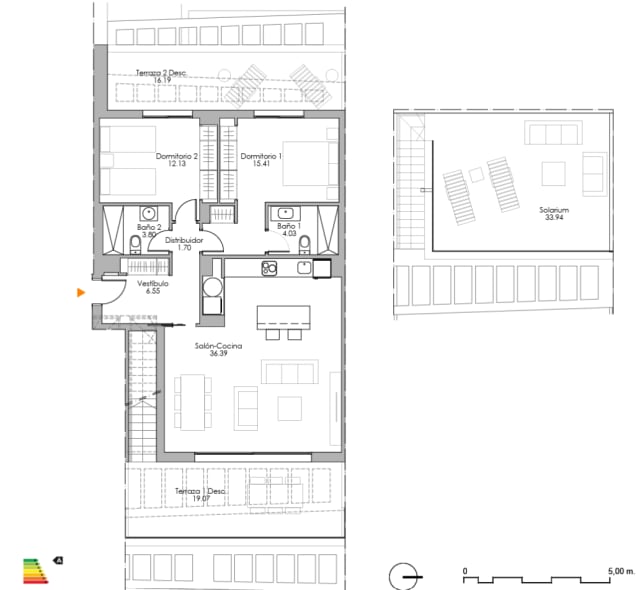
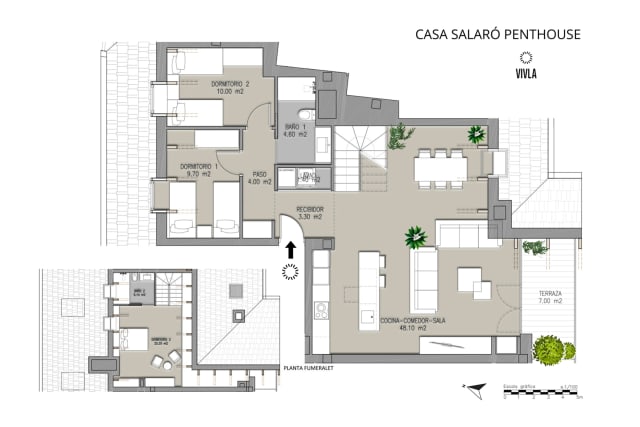
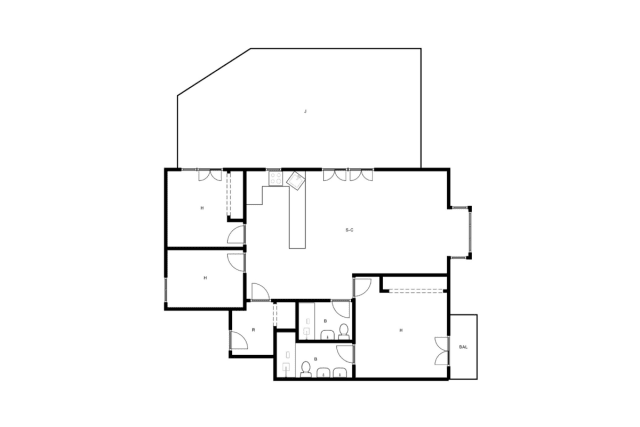
Floor plan of Casa Salaró Penthouse, showing the room layout.
Under construction
Baqueira Casa Salaró Penthouse

3 Bedrooms 2 Bathrooms 142 sqm

€195,000 / per fraction

View home
Living room with sofa, fireplace, dining table, and two French balconies.
Living room with sofa, dining table, and open kitchen with wooden beams on the ceiling.
Open kitchen with island, integrated appliances, and view of the living room.
Living room with gray sofa, part of the kitchen, and wooden stairs.
Living room with sofa, round dining table, and open kitchen in the background.
Kitchen with island, wooden bar stools, and round dining table.
Kitchen with island, sink, bar stools, and dining table next to a stone wall.
Wooden stairs with glass railing and decorative vases.
Bedroom with double bed, wooden beamed ceiling, and glass railing.
Bedroom with double bed, dormer window, and television.
Bedroom with double bed, television, and sliding door to a bathroom.
Bathroom with wooden vanity, illuminated round mirror, and glass-enclosed shower.
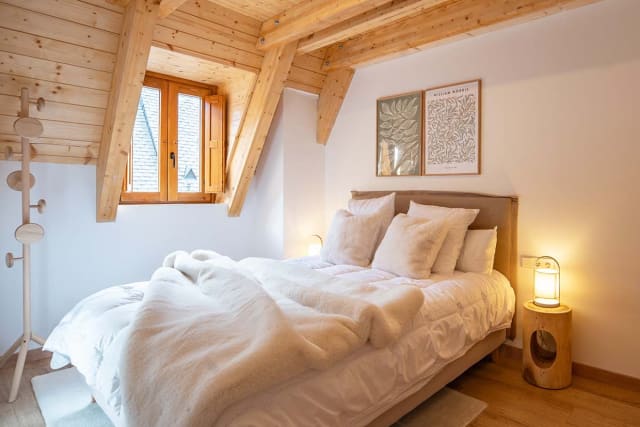
Bedroom with a double bed, white bedding, and two decorative pictures on the wall.
Bedroom with a double bed, white bedding, and a wooden clothes rack.
Bathroom with two vessel sinks on a wooden counter, round mirrors, and a skylight.
Bedroom with a double bed, white bedding, and a wooden coat rack next to the window.
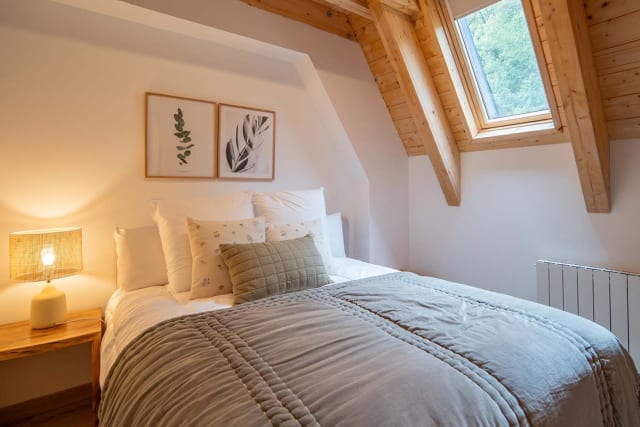
Bedroom with a double bed, grey duvet, and two black floor lamps.
Bedroom with a double bed, grey duvet, decorative pillows, and a skylight.
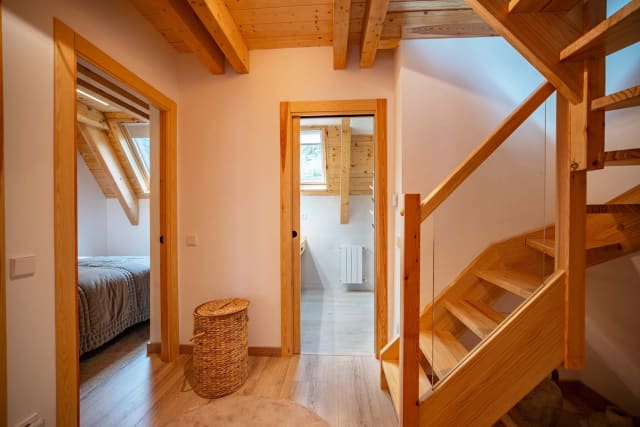
Wooden-floored hallway leading to three bedrooms.
Hallway with a wooden and glass staircase, and doors leading to bedrooms and a bathroom.
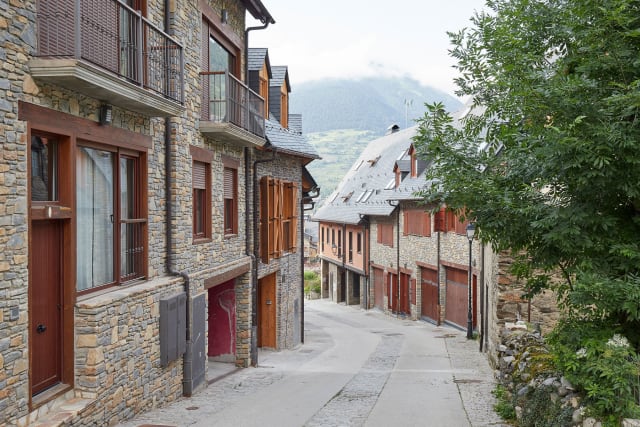
Cobblestone street in a mountain village with stone houses and slate roofs.
Aerial view of slate roofs, a village, and green mountains in the background.
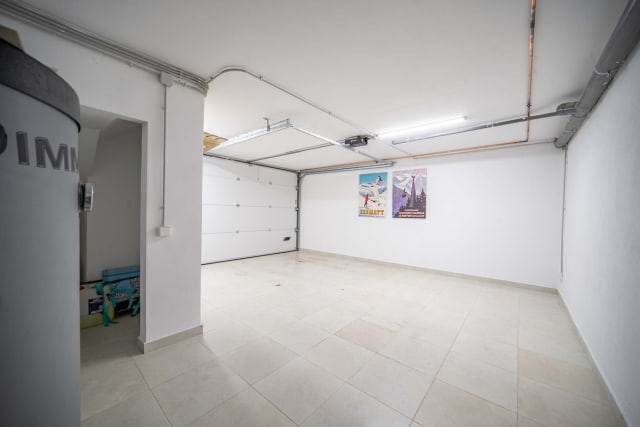
Empty garage with a white sectional door and white walls.
Sold out
Baqueira Casa Garona

4 Bedrooms 3 Bathrooms 150 sqm

Sold out View home
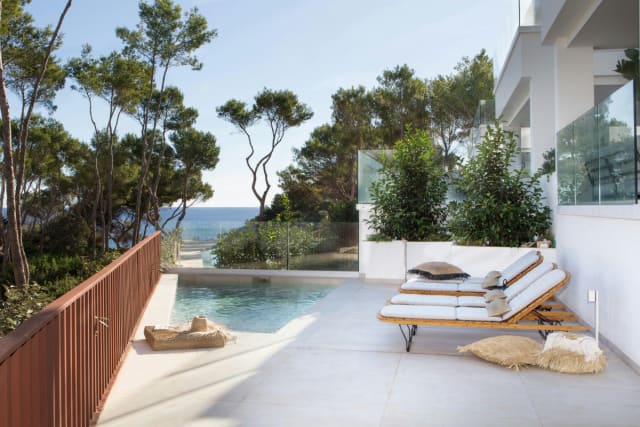
Outdoor terrace with a small pool, sun loungers, and sea views.
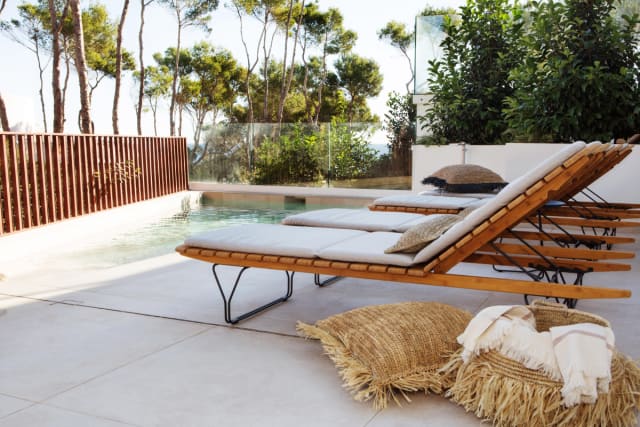
Wooden sun loungers with cushions next to an outdoor pool.
Garden with wooden steps and views of the pool and covered terrace.
Covered terrace with dining and living areas.
Covered terrace with a dining table and sofa with outdoor views.
Illuminated covered terrace at night with dining and living areas.
Detail of a decorative lamp and a console table on the covered terrace.
Covered terrace with a dining table and views of the interior living room through sliding doors.
Interior living room with a large L-shaped sofa and coffee tables.
Interior living room with a sofa, shelving unit, and television on a stand.
Interior living room with a television, coffee tables, and dining area in the background.
Living room with a large sofa and an open kitchen in the background with a bar and stools.
Modern kitchen with a central island, four stools, and integrated appliances.
Detail of the kitchen with an island, white faucet, sink, and built-in oven.
Bedroom with a double bed, wicker headboard, nightstands, and a window with curtains.
Bedroom with two single beds, wooden headboards, and a window with striped curtains.
Modern bathroom with a double vanity on a wooden cabinet, large mirror, and a walk-in shower with a glass screen.
Bedroom with a double bed, natural fiber headboard, wooden nightstands, and a window.
View from the sea of a rocky cove with pine trees and white buildings on the hill.
Rectangular swimming pool with lawn around it, pine trees, and sea views under a blue sky.
Floor plan showing the layout of the house with rooms, living room, kitchen, and terrace.
Sold out
Ibiza Casa Ribes

4 Bedrooms 4 Bathrooms 284 sqm

Sold out View home
Exterior view of the house facade with a porch, balcony, and garden.
Covered terrace with an outdoor seating and dining area.
Seating area on the covered terrace with a sofa and armchairs.
Entrance hall with a central round table and a wooden staircase.
Living-dining room with a wooden table, sofa, and fireplace.
Detail of the living room with a fireplace, sofa, and television.
Living room with two sofas, a coffee table, and windows.
Kitchen with a central island, wooden cabinets, and outdoor access.
Upper hallway with exposed wooden beams and a railing.
Bedroom with a double bed, wooden beamed ceiling, and a window.
Bathroom with a freestanding bathtub, green tiled walls, and a window.
Bedroom with a double bed, wooden beams on the ceiling, and a window with shutters.
Bedroom with two single beds, a closed door, and framed artwork on the wall.
Bedroom with a double bed, wooden beams, and an open window overlooking a green landscape.
Living room with a sofa, coffee table, dining table, and concrete walls.
Site plan of the property showing the house, garden, and outdoor areas with circular detail images.
Floor plans for the ground floor, first floor, and second floor of the house.
Sold out
Cantabria Casa Numa

5 Bedrooms 4 Bathrooms 377 sqm

Sold out View home
Living room with an L-shaped sofa, rustic wooden coffee table, and stone fireplace.
Bedroom with a double bed, wooden headboard, and two bedside tables with spherical lamps.
Bedroom with a double bed and illuminated headboard, with an open closet on the right.
Bedroom with a double bed, light wooden headboard, and two black pendant lamps.
Bedroom with a double bed and wooden headboard, illuminated by pendant lamps.
Single bedroom with a bed, bedside table, and built-in wooden wardrobe.
Facade of a mountain house with a dark roof, light walls, and stone details.
Floor plan of Casa Capdera showing the room layout.
Sold out
Baqueira Casa Capdera

3 Bedrooms 2 Bathrooms 127 sqm

Sold out View home
Living room with sofa, wooden ceiling, and integrated kitchen in the background.
Dining area with wooden table, chairs, and kitchen in the background.
Bedroom with double bed, wooden walls, and mountain views.
Bathroom with double sinks, round mirrors, and wooden wall.
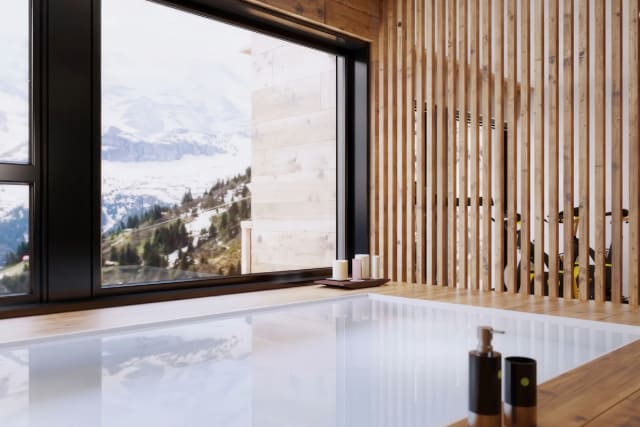
Bathroom with bathtub next to a window with snowy mountain views.
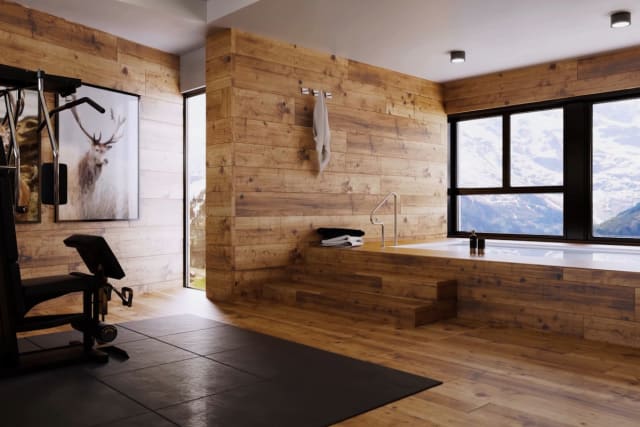
Bedroom with exercise machines and bed visible through wooden screen.
Outdoor swimming pool with wooden deck and building facade.
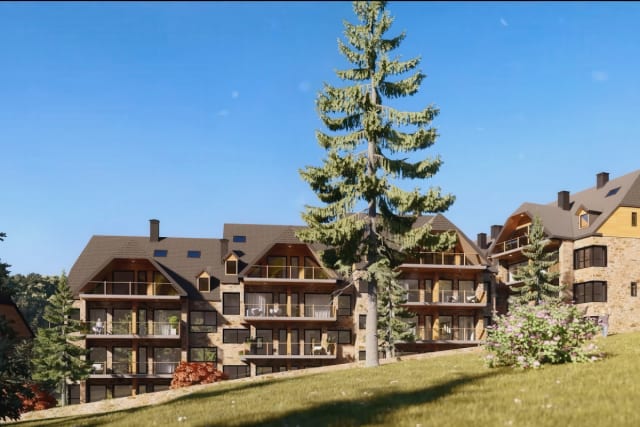
Exterior view of the stone building complex on a hillside.
Aerial view of the property and its urban surroundings.
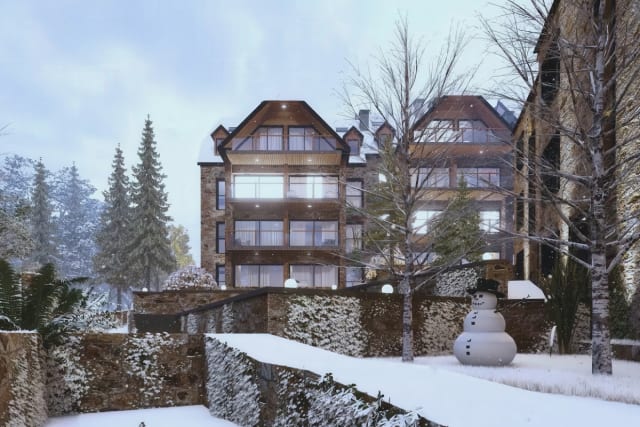
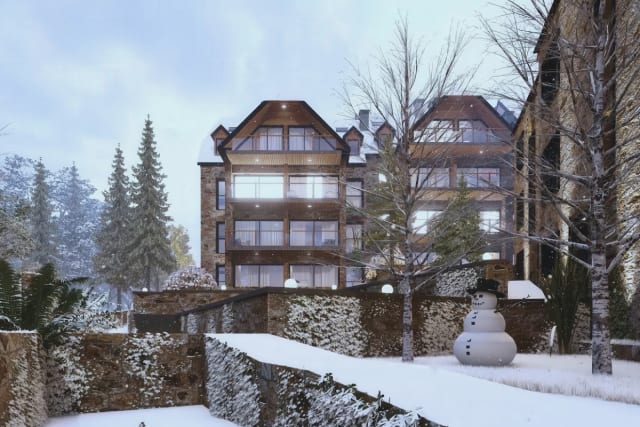
Building facade in winter with snow and a snowman.
Floor plan of the ground and first floor of Casa Arnica.
Sold out
Baqueira Casa Arnica

4 Bedrooms 3 Bathrooms 153 sqm

Sold out View home
Exterior view of the rear facade of the house with a swimming pool, terrace, and outdoor furniture.
Outdoor terrace with a sofa, chairs, and a dining table next to the swimming pool.
Exterior view of the modern house's front facade with a lawn and trees.
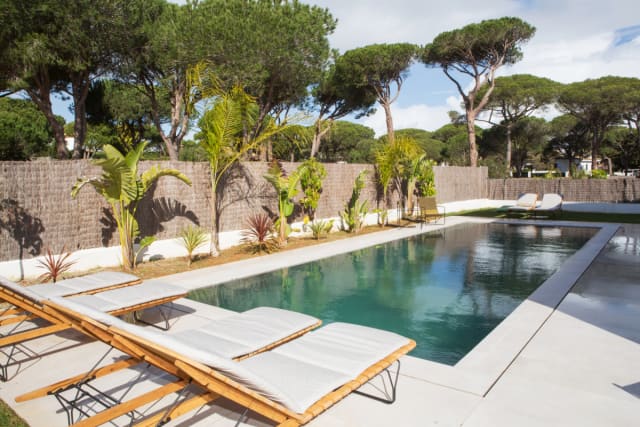
Rectangular swimming pool with sun loungers and surrounding vegetation.
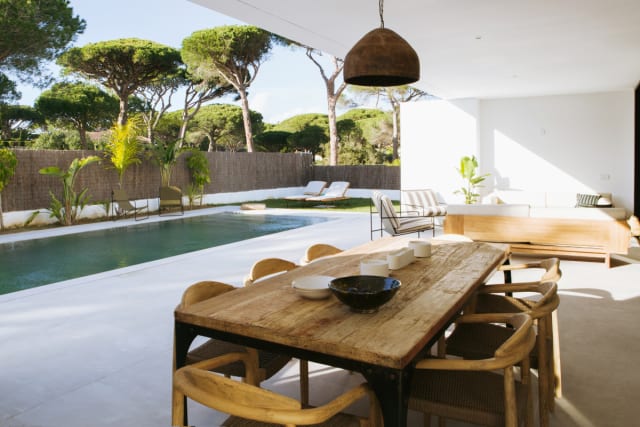
Wooden dining table on the outdoor terrace overlooking the swimming pool and garden.
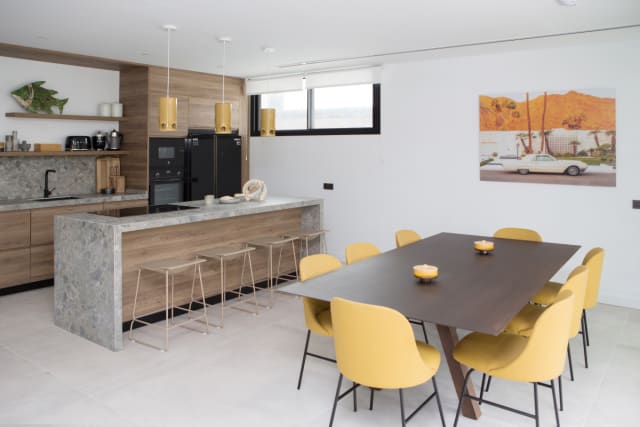
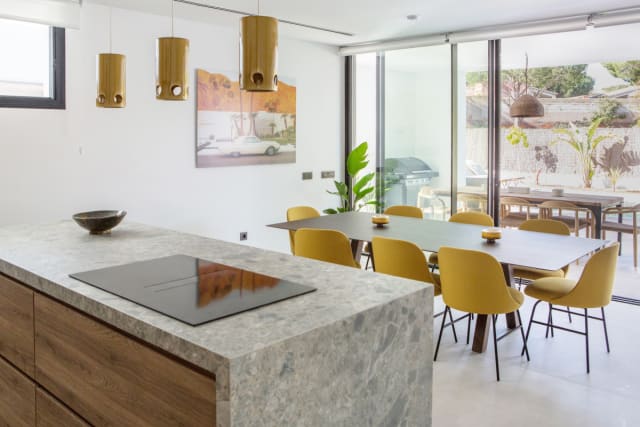
Interior dining room with a dark table and yellow chairs, overlooking the terrace and pool.
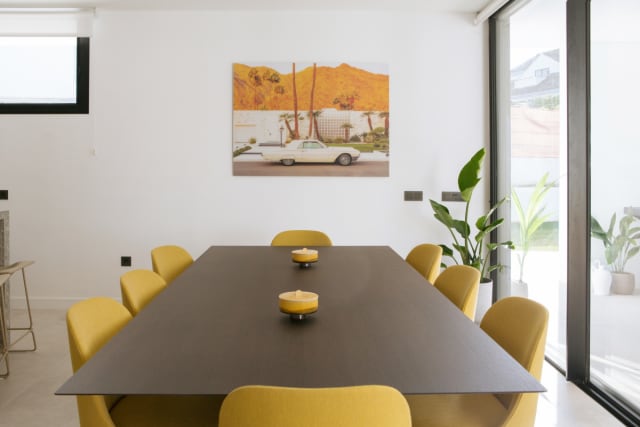
Dining table with yellow chairs and a painting on the wall.
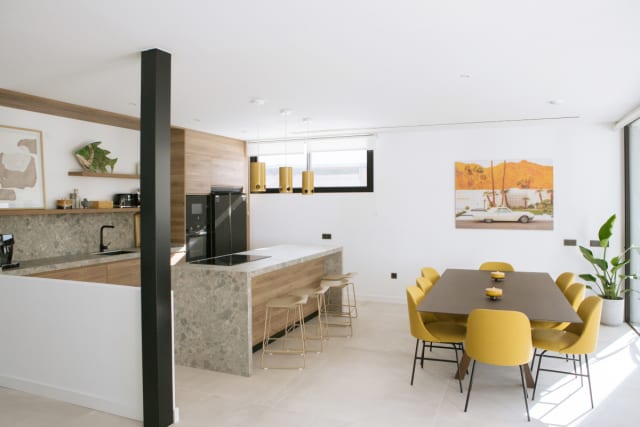
Open-plan kitchen with island and dining area with yellow chairs.
Modern kitchen with island and dining table with yellow chairs.
Kitchen with wooden cabinets, stone countertops, and integrated appliances.
Kitchen sink with black faucet and decorative shelves.
Kitchen island with hob and dining table next to large windows.
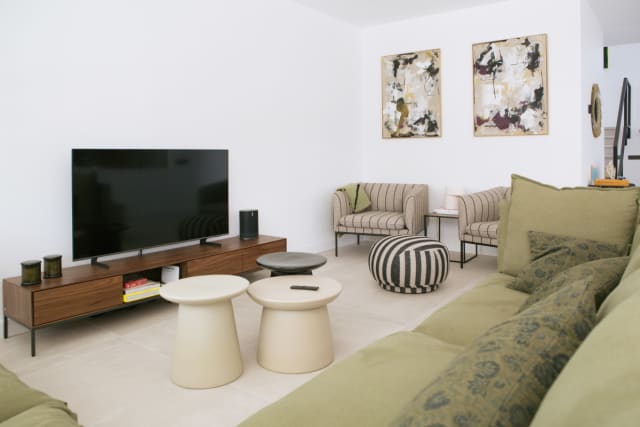
Living room with a large green sofa and coffee tables.
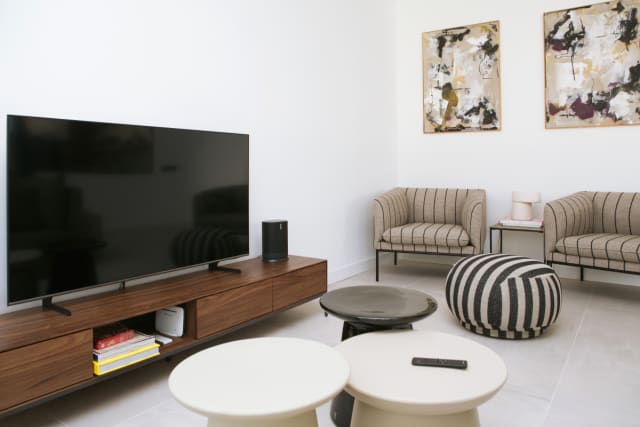
Living room with a television, media console, and two armchairs.
Living room with a large TV, media unit, and decorative pouf.
Hallway with a console table, mirror, and staircase with glass railing.
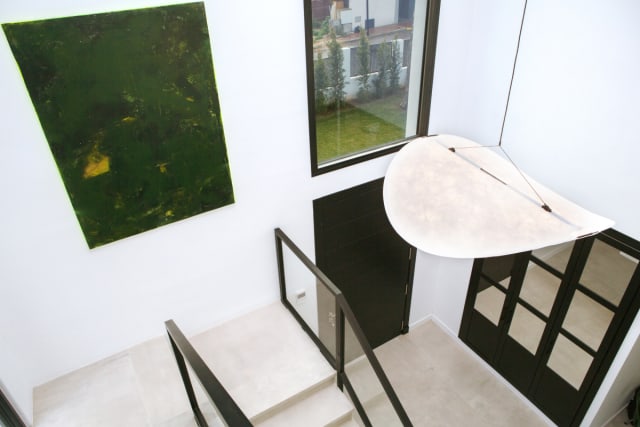
View from above a modern staircase with glass and black railings.
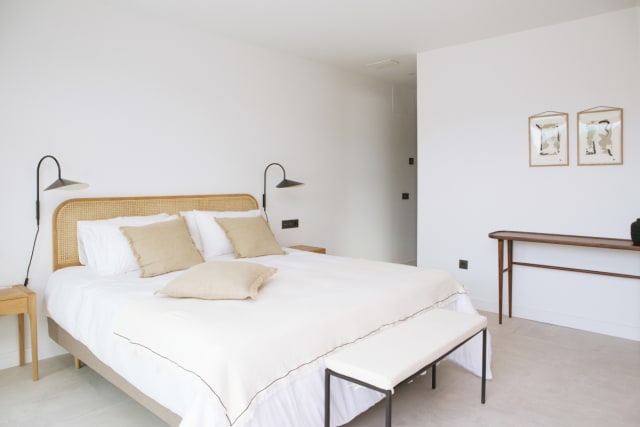
Bedroom with a double bed, rattan headboard, and two bedside tables.
Bedroom with a double bed, wooden wardrobe, and large window with outdoor views.
Bedroom with two single beds, a nightstand, and a wall lamp.
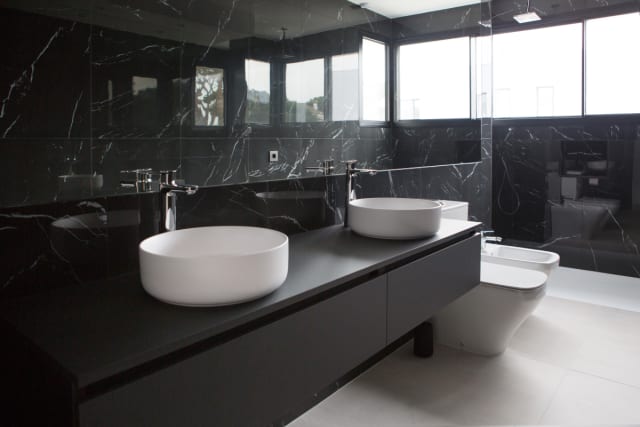
Bathroom with a double sink on a black countertop, mirror, and dark marble tiles.
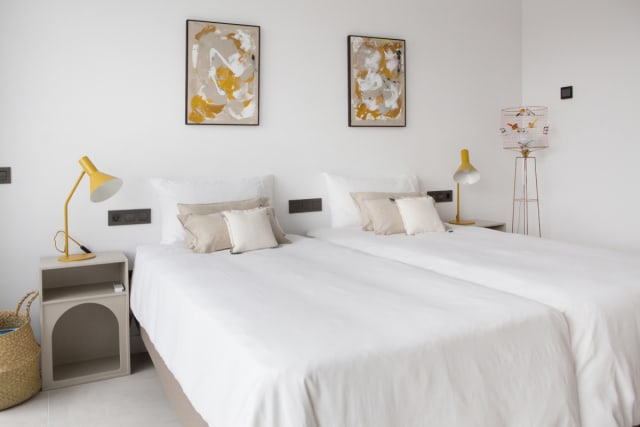
Bedroom with two single beds, nightstands, and yellow lamps.
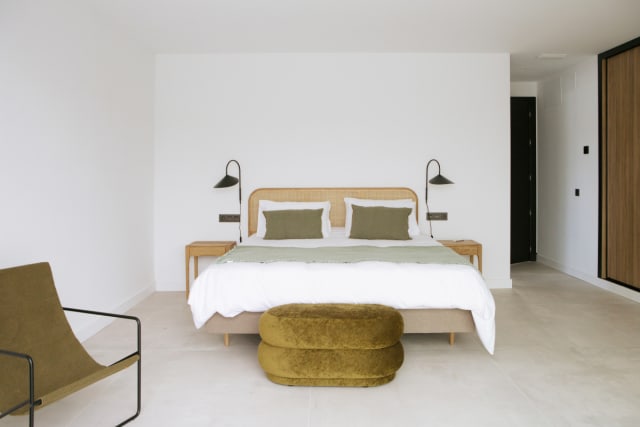
Bedroom with a double bed, rattan headboard, ottoman, and design chair.
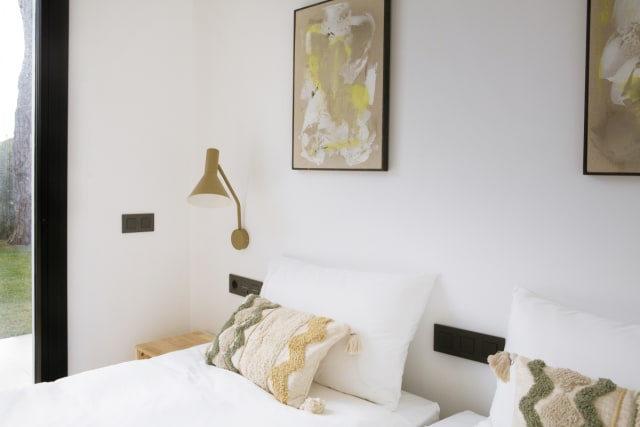
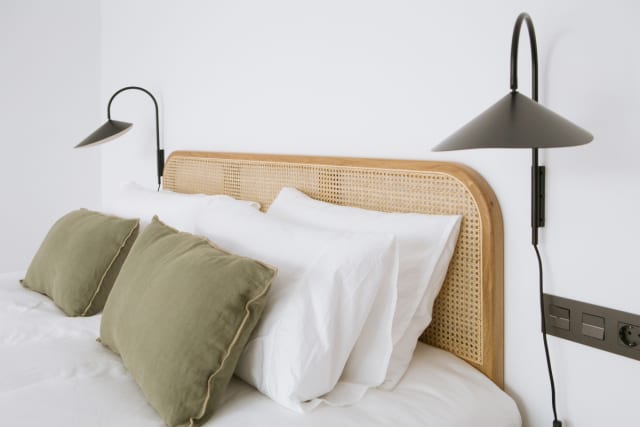
Detail of the bed with a rattan headboard, green pillows, and black wall lamps.
Two-level floor plan showing room layout and outdoor pool.
Sold out
Costa de la Luz Casa Gades

4 Bedrooms 5 Bathrooms 250 sqm

Sold out View home
Living room with sofa, fireplace, television, and wooden dining table.
Kitchen with white countertop, stainless steel appliances, and dining area with wooden table.
Kitchen with central island, stools, and integrated appliances, open to the living room.
Wooden dining table with chairs and view of the living room with sofa and fireplace.
Open living room with sofa, fireplace, dining table, and kitchen in the background.
Detail of the kitchen countertop with sink and decoration.
Kitchen with white countertop, sink, hob, and stainless steel appliances.
Bedroom with a double bed, wooden headboard, and balcony access.
Bedroom with a double bed and entrance to a bathroom.
Bathroom with double vanity, mirror, and glass-enclosed shower.
Bedroom with wooden bunk beds and a window.
Wooden bunk bed with white bedding and a sheepskin blanket, next to an open glass door.
Wooden bunk bed with white bedding and decorative cushions, in a bright room.
White sink with chrome faucet and mirror, next to a shower with a glass screen.
Wooden terrace with Adirondack chairs and views of a mountain forest.
Wooden terrace with Adirondack chairs in front of the stone facade of the house.
Floor plan of the house showing room and space distribution.
Sold out
Baqueira Casa Nin

3 Bedrooms 2 Bathrooms 119 sqm

Sold out View home
Living room with gray sofas, a wooden dining table, and a sloped wooden ceiling.
Open kitchen with a concrete island, dining area, and living room with a gray sofa.
Living room with gray sofas, a wooden dining table, and a lit fireplace.
Bedroom with a double bed, wooden nightstands, and a sloped ceiling.
Bathroom with a rain shower, a wooden vanity with a basin, and a large mirror.
Bedroom with wooden bunk beds, a white rug, and a sloped ceiling.
Facade of a stone and light-toned house with a dark roof and snow on the ground.
Floor plan of the ground floor and first floor of Casa Capdera Dúplex.
Sold out
Baqueira Casa Capdera Duplex

4 Bedrooms 3 Bathrooms 133 sqm

Sold out View home
Living room with a beige sofa, armchair, wooden coffee table, and a window with outdoor views.
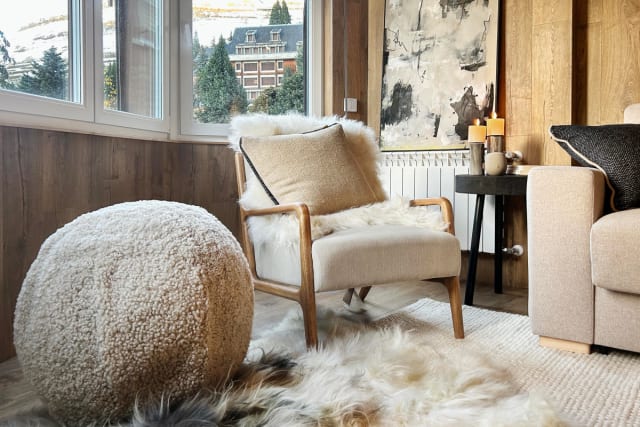
Beige armchair with a cushion and fur blanket, next to a window with outdoor views.
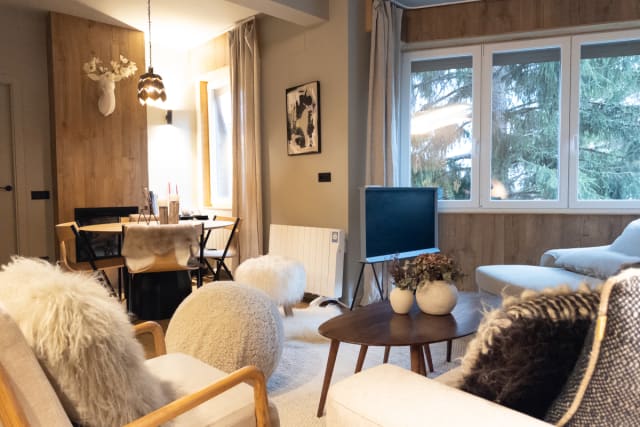
Living room with a sofa, armchairs, coffee table, and a round dining table in the background.
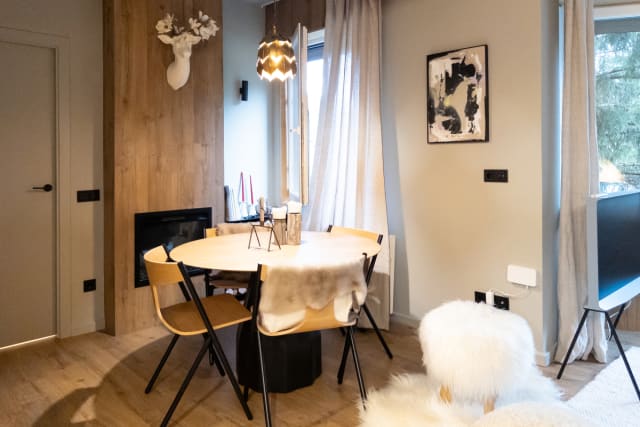
Dining room with a round wooden table, four chairs, a fireplace, and a deer head decoration.
Living room with a sofa, coffee table, and a view of the open kitchen with a counter.
Kitchen with wooden cabinets, light countertop, sink, and appliances.
Modern kitchen with wooden and black cabinets, light countertop, and appliances.
Bedroom with white wooden bunk beds and light bedding.
Bathroom with a toilet, sink with a black faucet, and a glass-enclosed shower.
Bedroom with a double bed, wooden headboard, and two wall lamps.
Bathroom with a toilet, sink with a black faucet, and a glass-enclosed shower.
Floor plan of the dwelling showing room and bathroom layout.
Sold out
Baqueira Casa Baqueira 1500

2 Bedrooms 2 Bathrooms 60 sqm

Sold out View home
Exterior view of the facade of an apartment building with balconies and a pitched roof.
Living room with a grey sofa, wooden coffee table, TV on a wooden wall, and a modern fireplace.
Detail of a modern fireplace with fire and stacked logs in a living room.
Bedroom with a TV, fireplace, and access to a bathroom with two round mirrors.
Modern kitchen with an island and dining area with a wooden table, overlooking snowy mountains.
Bedroom with a large bed, wooden walls, and a large window with snowy mountain views.
Facade of a stone and wood building covered in snow with a snowman.
Bathroom with a built-in bathtub on a wooden platform, wooden walls, and mountain views.
Detail of a white built-in bathtub with snowy mountain views through a window.
Outdoor swimming pool with a wooden deck and the stone facade of the building under the sun.
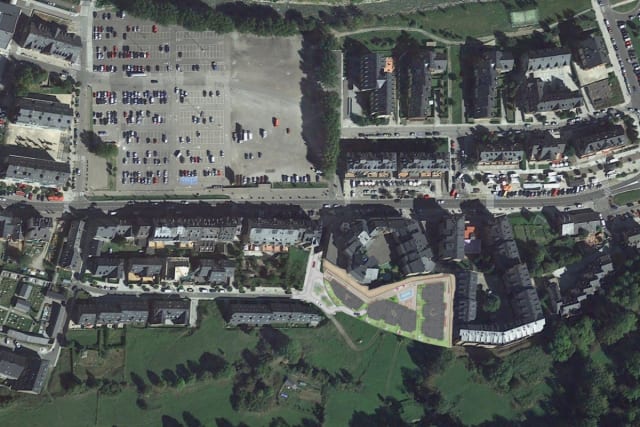
Aerial view of a residential complex with buildings, parking lots, and green areas.
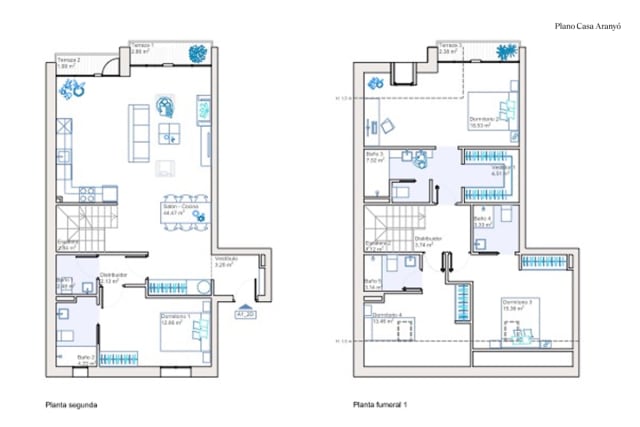
Two-story floor plan of Casa Aranyó with room layout and measurements.
Sold out
Baqueira Casa Aranyó

4 Bedrooms 4 Bathrooms 185 sqm

Sold out View home
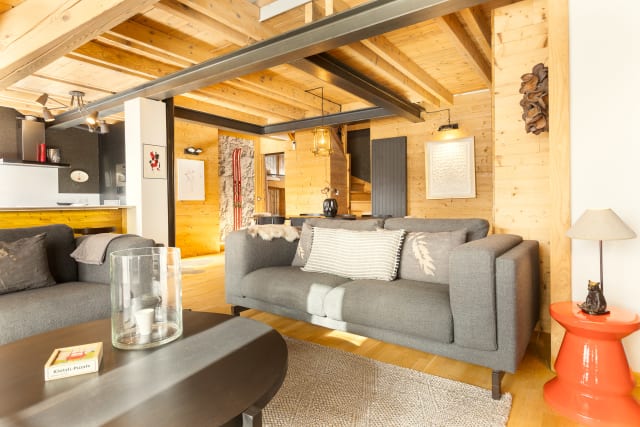
Living room with two grey sofas, a coffee table, and a wooden ceiling with exposed beams.
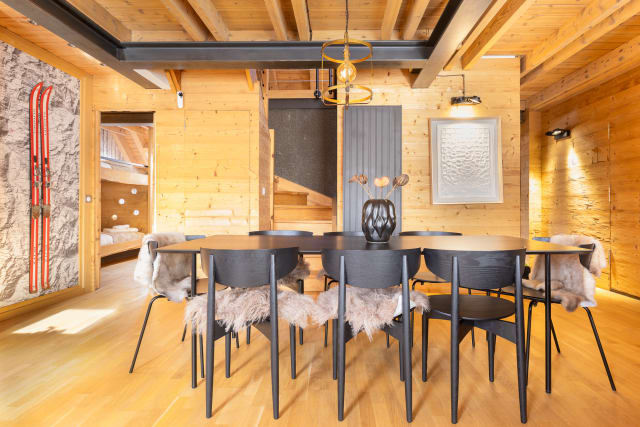
Black dining table with chairs and furs, with decorative skis on the wall and access to another room.
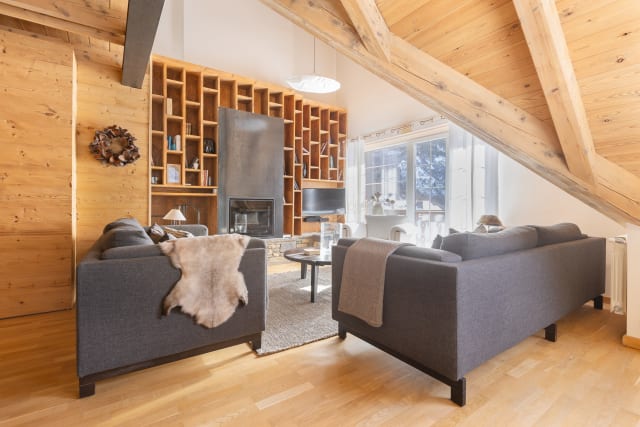
Living room with two grey sofas, a fireplace, and a wooden bookshelf, with snow views.
Detail of the living room with a stone and metal fireplace, grey sofa, and round coffee table.
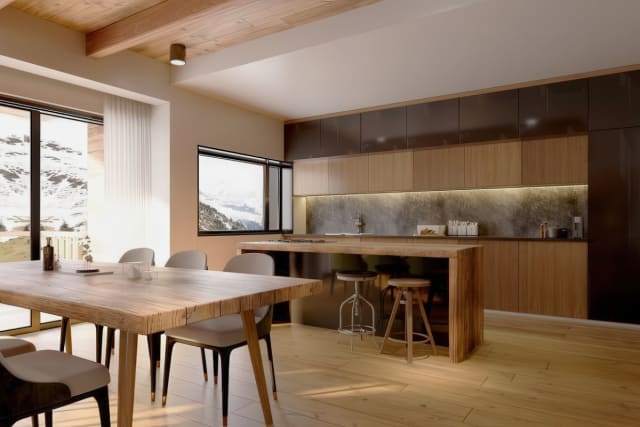
Kitchen with white countertop, wooden and black cabinets, and attic windows with snow views.
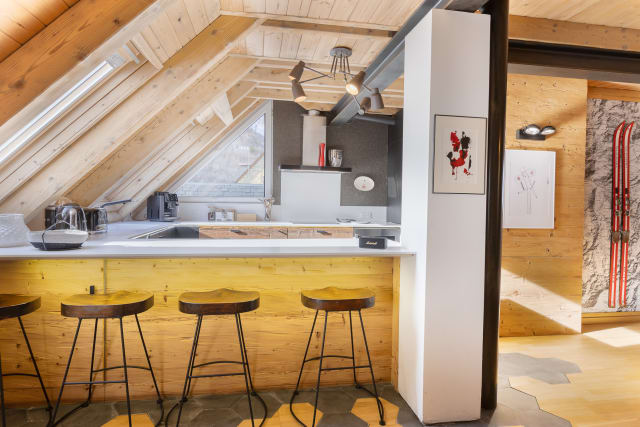
Kitchen with a breakfast bar and wooden stools, connected to the dining area.
Attic bedroom with a double bed, integrated bathtub, and a window with mountain views.
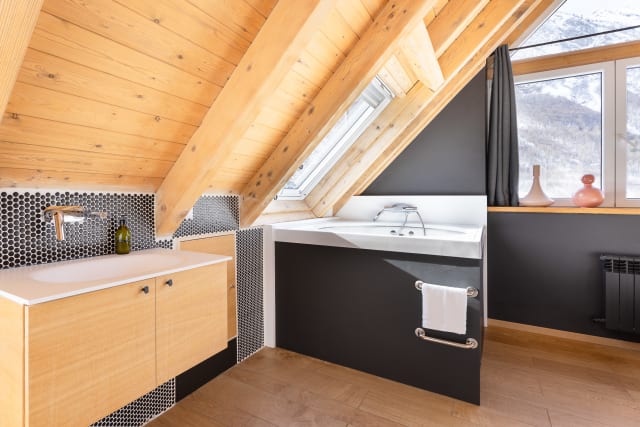
Attic bathroom with a bathtub, wooden vanity, and black hexagonal tiles, under a wooden ceiling.
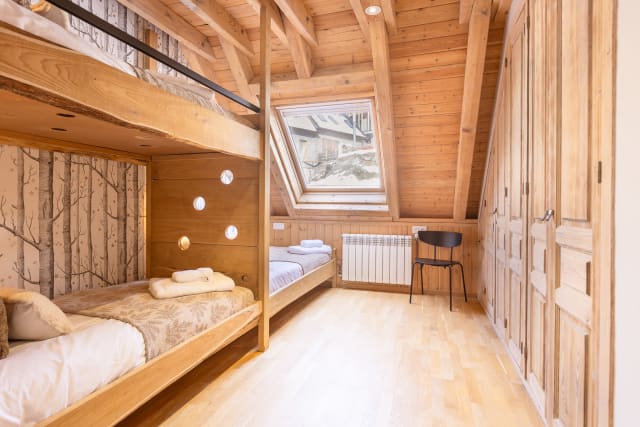
Bedroom with wooden bunk beds and a single bed, with tree-patterned wallpaper on the wall.
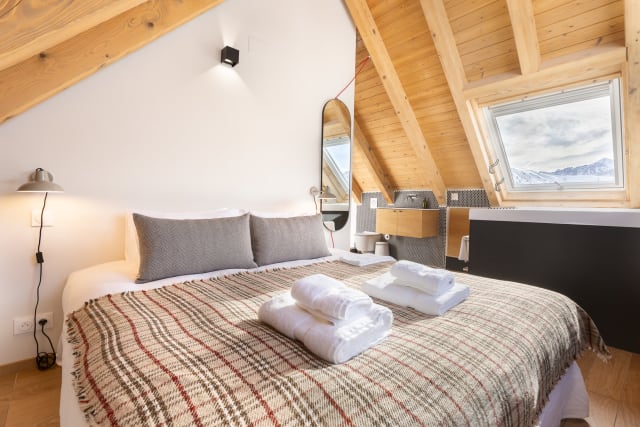
Attic bedroom with a double bed, plaid blanket, and integrated vanity, with mountain views.
Bedroom with a double bed, wooden walls, built-in wardrobe, and a skylight.
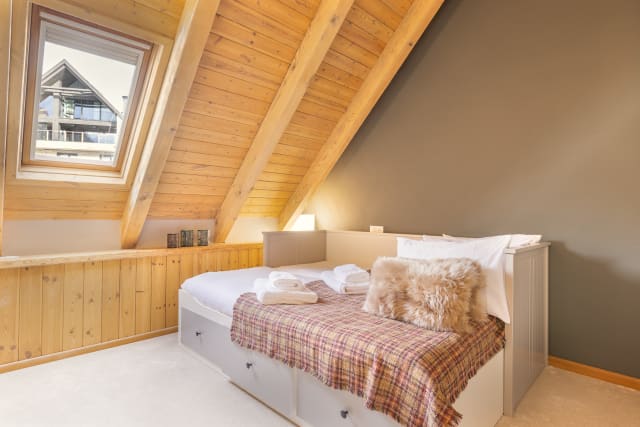
Bedroom with a single bed, wooden ceiling, a skylight, and a brown accent wall.
Bedroom with wooden bunk beds, a skylight, and a built-in wardrobe.
Bathroom with two square sinks, two mirrors, a toilet, and a glass shower cabin.
Bathroom with a wooden vanity, a round mirror, a toilet, and a glass shower cabin.
Stone and wood facade of a multi-story building with balconies and snow on the roof.
Sold out
Baqueira Casa Naut

4 Bedrooms 3 Bathrooms 146 sqm

Sold out View home
Terrace with outdoor sofa and chairs, glass door, and views of city rooftops.
White living room with a curved sofa, oval rug, designer coffee tables, and wooden floor.
White living room with a curved sofa, fireplace, designer coffee tables, and wooden floor.
Dining room with a black round table, six chairs, designer chandelier, and tall curtains.
Detail of the dining table with a large vase and partial view of the living room.
Kitchen with light wood cabinets, marble countertop, tiled floor, and breakfast area.
Kitchen with integrated oven and microwave, wooden cabinets, and a small breakfast table by the window.
Bedroom with a double bed, wooden bedside table, abstract painting, and wooden floor.
Bedroom with a double bed, white built-in wardrobe, and abstract painting on the wall.
Bathroom with a wooden vanity, round mirror, glass-enclosed shower, and black towel rail.
Double bed with upholstered headboard and white built-in wardrobes in a bedroom.
Double bed with upholstered headboard, white wardrobes, and an abstract painting in a bedroom.
Wooden vanity with mirror and floral wallpaper in a bathroom.
Double bed with wooden headboard and tree-patterned wallpaper in a bedroom.
Double bed, white built-in wardrobes, and a dressing table next to a window in a bedroom.
Fluted marble vanity with gold faucets and a toilet in a bathroom.
Floor plan of the dwelling with room layout and furniture.
Sold out
Madrid Casa Hermosilla

3 Bedrooms 3 Bathrooms 175 sqm

Sold out View home
Living room with large windows, two leather armchairs, and garden views.
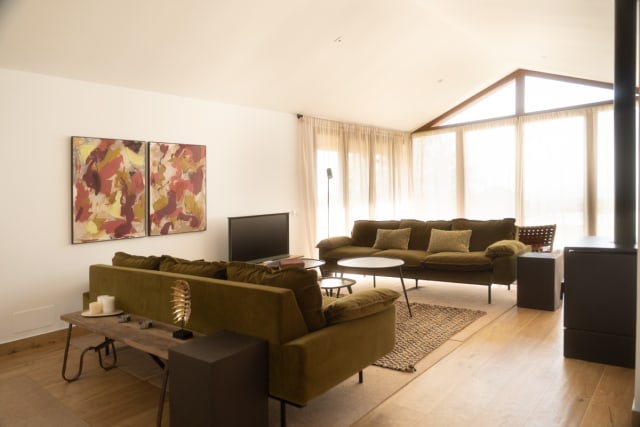
Spacious living room with two green sofas, a television, and two abstract paintings on the wall.
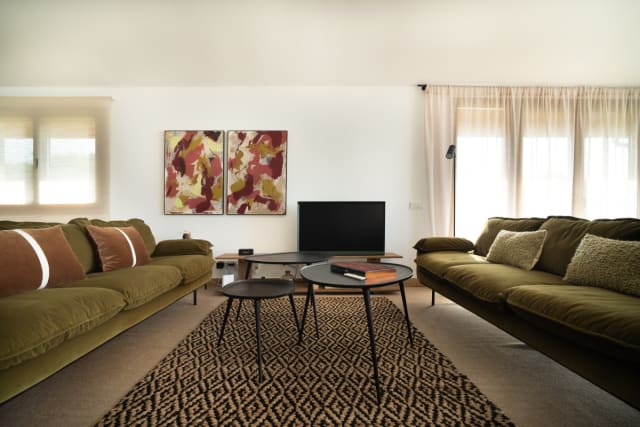
Living room with two green sofas, a geometric rug, and a coffee table with books.
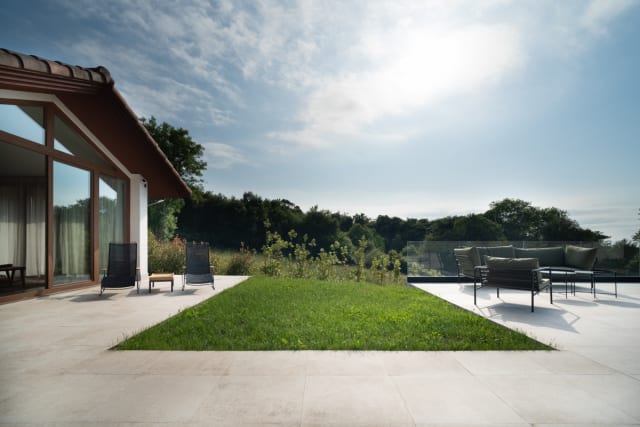
Outdoor terrace with two black sun loungers in front of the house facade with large windows.
Garden with lawn and paved terrace with outdoor furniture and landscape views.
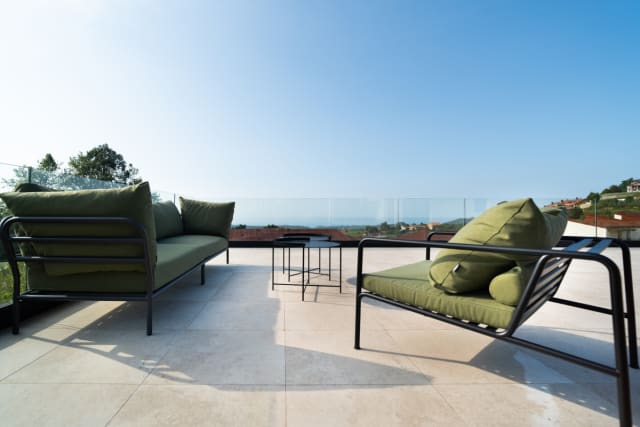
Terrace with green outdoor sofa and armchair, low table, and glass railing.
Panoramic views from the terrace with glass railing towards the landscape and other buildings.
Modern kitchen with white cabinets, stainless steel appliances, and a wooden island.
Kitchen with double-door refrigerator, built-in oven, and countertop with coffee machine.
Dining room with wooden table for eight people, black sideboard, and views of the kitchen and living room.
Bedroom with two single beds, wooden bedside table, and white built-in wardrobe.
Bathroom with white tiled walls, toilet, vanity sink, and mirror.
Bedroom with a double bed, nightstand, and large windows with curtains.
Bathroom with a shower, toilet, vanity sink, and wooden window.
Bedroom with two single beds, wooden headboards, and a window with a blind.
House entrance with a wooden door, bench, coat rack, and baskets.
Interior hallway with an abstract painting, a console table, and a glass door.
White house facade with a tiled roof, garden, and patio area with a table.
Large garden with grass, a patio area, and landscape views.
House facade with large glass doors and an upper terrace with a glass railing.
Bedroom with a double bed, wooden headboard, and entrance to a bathroom.
Bathroom with a shower, toilet, vanity sink, and round mirror.
House floor plan showing the layout of rooms, living room, kitchen, and outdoor areas.
Sold out
Cantabria Casa Oyambre

5 Bedrooms 5 Bathrooms 296 sqm

Sold out View home
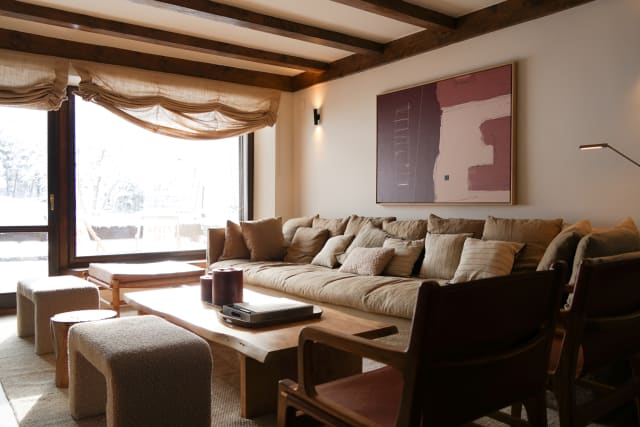
Living room with a large sofa, wooden coffee table, and a window overlooking a snowy landscape.
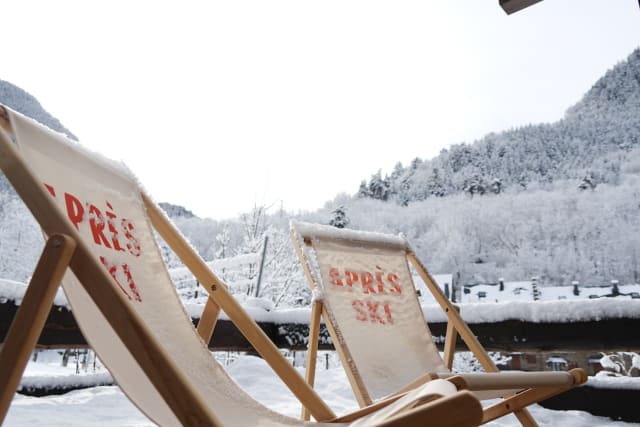
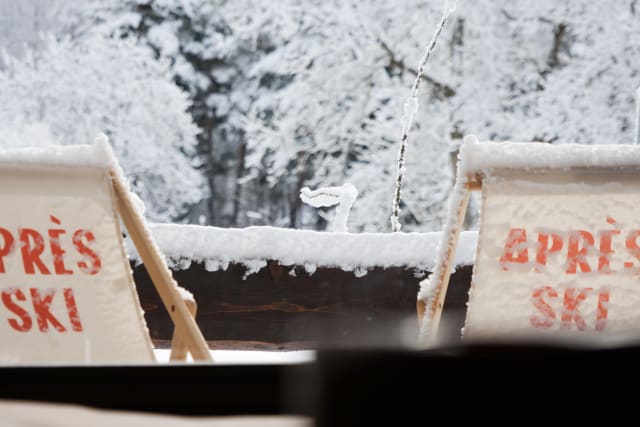
Two "Après Ski" deck chairs on a snowy terrace with snow-covered mountains in the background.
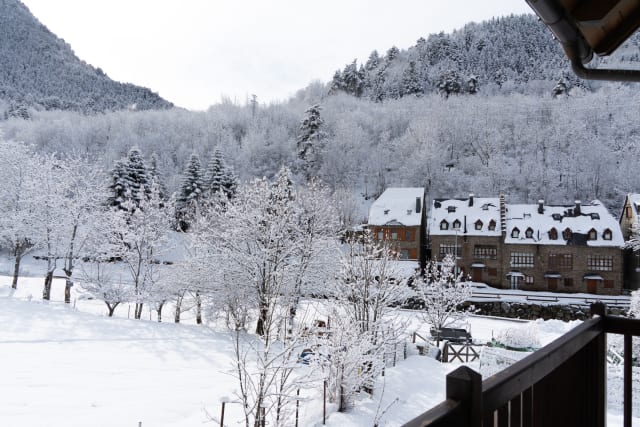
View of a snowy village and snow-covered mountains from a balcony.
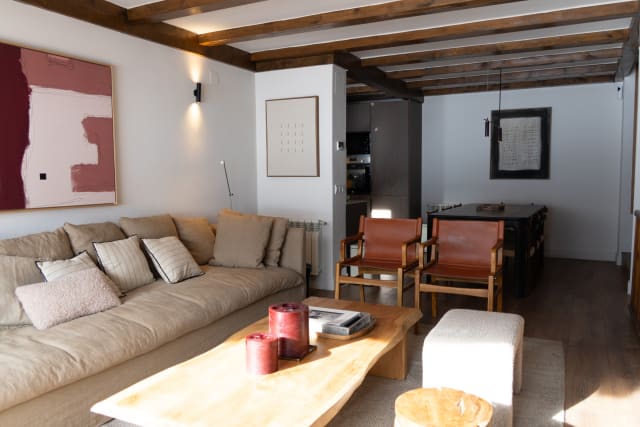
Living room with a sofa, wooden coffee table, and a partial view of the dining area and kitchen.
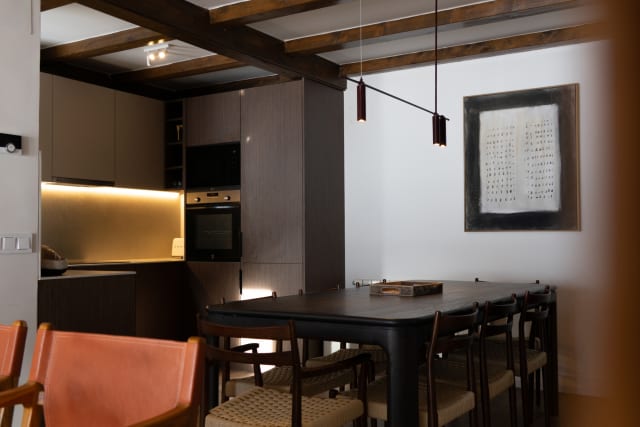
Dining room with a dark wooden table and chairs, with the integrated kitchen in the background.
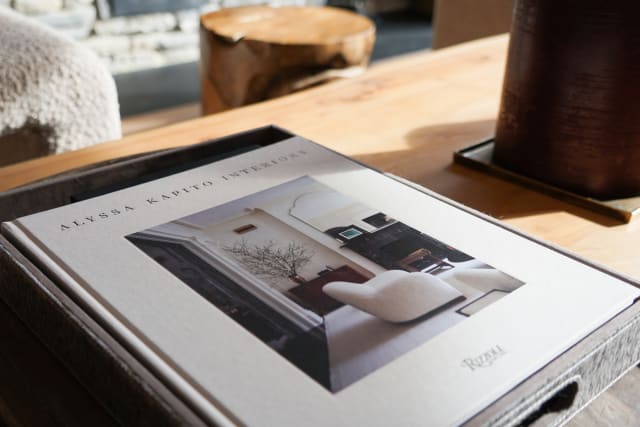
Close-up of a coffee table book on a wooden table.
Modern kitchen with a countertop, sink, induction hob, and built-in oven.
Close-up of the kitchen countertop with a toaster and a built-in oven.
Wooden staircase with a handrail.
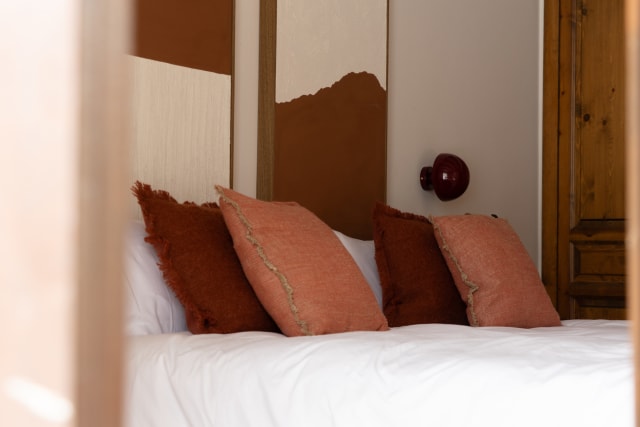
Bed with orange and brown pillows and artwork above the headboard.
Bedroom with two single beds, artwork, and wooden wardrobes.
Close-up of a bed with folded towels and a window with curtains.
Bedroom with two single beds, decorative headboards, and wooden beams on the ceiling.
Close-up of a bed with wooden bunk beds and a window.
Bed with a skylight in the ceiling and built-in wooden cabinets.
Bedroom with several wooden bunk beds and a single bed.
Bedroom with a double bed, brown cushions, and a skylight in the sloped ceiling.
Bathroom with a white toilet and a countertop sink on a wooden vanity.
Bathroom with a glass shower screen and a sink with a wooden vanity.
Two canvas chairs with "Après Ski" written on them, covered in snow on a terrace.
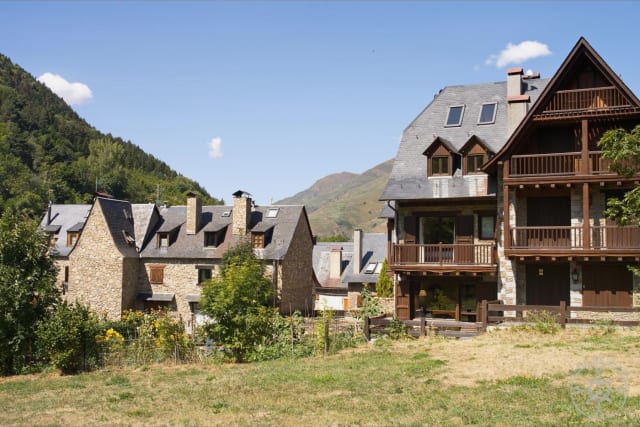
View of several stone houses in a mountain village under a blue sky.
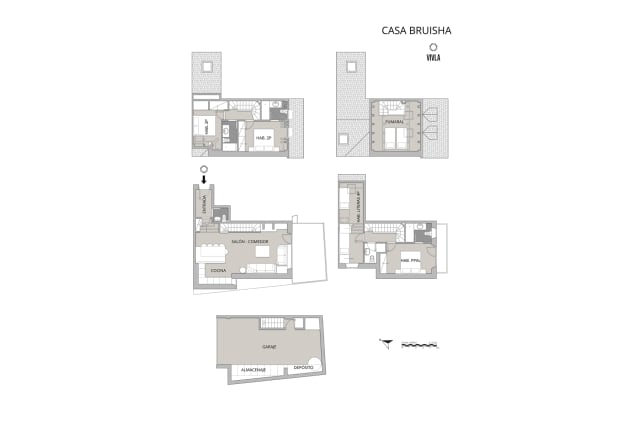
Floor plan of Casa Bruisha showing the room layout.
Sold out
Baqueira Casa Bruisha

5 Bedrooms 4 Bathrooms 200 sqm

Sold out View home
Window with linen curtains and views of a wooden balcony and houses.
Living room with a large sofa, coffee table, and a large window with views of greenery.
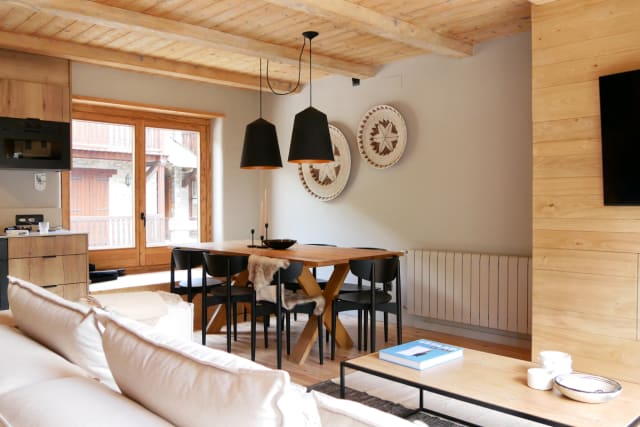
Dining room with a wooden table, black chairs, and pendant lamps above the table.
Wooden dining table with black chairs and two pendant lamps.
Modern kitchen with wooden cabinets, black appliances, and a sink.
Wooden staircase with a railing and an abstract painting on the wall.
Bedroom with a double bed, white bedding, and a sliding door to a bathroom.
Bedroom with a double bed, wooden ceiling, and skylight windows.
Bathroom with a rectangular sink, illuminated mirror, and a wooden window.
Bathroom with a toilet, bathtub, and a wooden window in an attic ceiling.
A wooden and metal bunk bed with two single beds in an attic bedroom.
A single bed with white bedding and a round mirror in an attic bedroom.
A double bed with furry cushions and a sliding door leading to a bathroom.
A double bed with green bedding and cushions in an attic bedroom with wooden beams.
A double bed with green bedding and an open door showing a bathroom.
A wooden vanity with a vessel sink and a glass shower screen in an attic bathroom.
A wooden vanity with a vessel sink and a glass shower screen under a skylight.
A wooden balcony with a chair and views of a mountain village with stone houses.
A grey sofa with cushions and two black shelves in a living room.
The facade of a stone house with an open garage showing a white car.
Sold out
Baqueira Casa Arties

4 Bedrooms 3 Bathrooms 132 sqm

Sold out View home
Dining room with a wooden table, upholstered chairs, and a sideboard with abstract art on the wall.
Living room with two light sofas, a marble coffee table, and a television above a fireplace.
Dining room with a wooden table, upholstered chairs, and sliding glass doors leading to the outside.
Modern kitchen with white cabinets, stainless steel appliances, and a large window.
Bedroom with a double bed, light headboard, bedside tables with lamps, and botanical prints on the wall.
Bedroom with a double bed, light headboard, bedside tables with lamps, and large glass doors.
Modern bathroom with a glass shower, toilet, sink, and a dark-framed mirror.
Covered terrace with a large wooden dining table and wicker chairs, with lawn in the background.
Covered terrace with a round table and wicker chairs, surrounded by lawn and greenery.
Floor plan of the house showing the layout of rooms and spaces.
Sold out
Costa del Sol Casa Valderrama

3 Bedrooms 4 Bathrooms 222 sqm

Sold out View home
Living room with a light sofa, lit fireplace, and large windows opening to the garden.
Open-plan space with living room, dining area, and kitchen, featuring an L-shaped sofa and a wooden coffee table.
Kitchen with a central island, wooden stools, light countertop, and wooden cabinets.
Living room with a light sofa, lit fireplace, and large windows opening to the garden.
Exterior view of the side facade of the house with a covered porch and garden.
Floor plan of the ground floor and first floor of the house.
Sold out
Cantabria Casa Lábara

4 Bedrooms 4 Bathrooms 215 sqm

Sold out View home
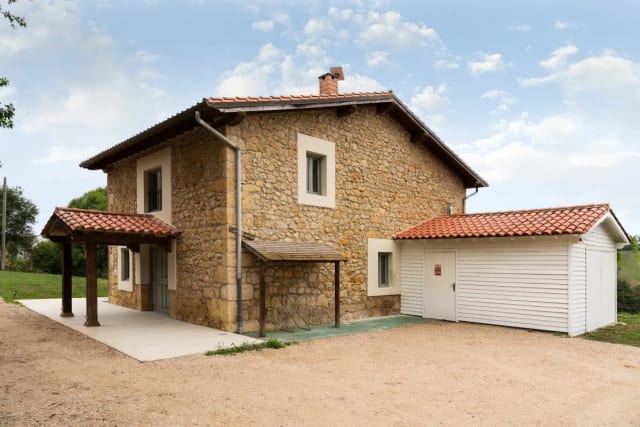
Side view of the stone facade of the house with a porch and an adjacent white wooden shed.
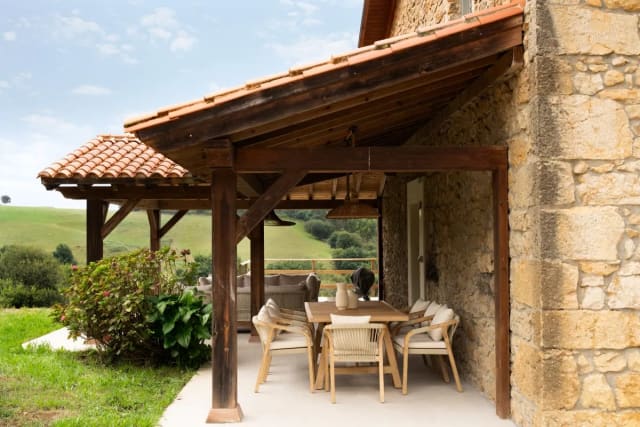
Covered outdoor dining area with a wooden table and chairs, overlooking a landscape of green hills.
Covered outdoor lounge area with sofas and a coffee table, overlooking green hills.
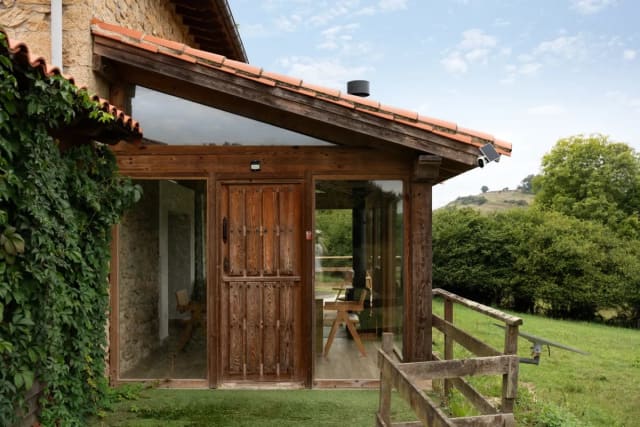
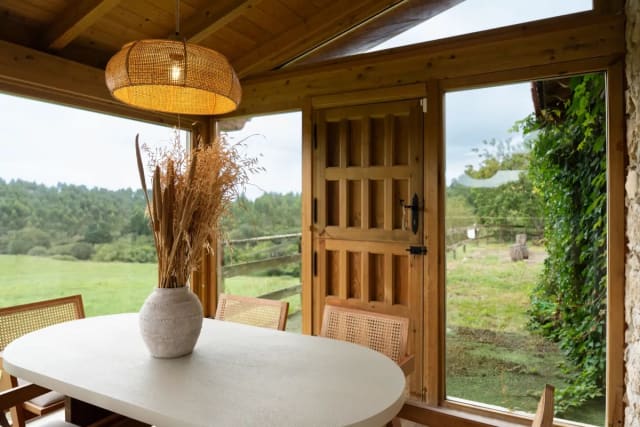
Glass-enclosed porch with wooden frame and door, surrounded by greenery and outdoor views.
Glass-enclosed indoor dining area with an oval table and chairs, offering panoramic green landscape views.
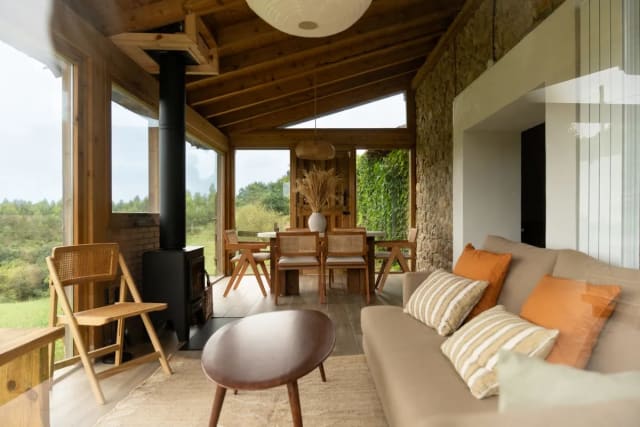
Glass-enclosed indoor living room with a sofa and coffee table, overlooking the outdoor landscape.
Spacious glass-enclosed living room with dining area, sofa, and wood-burning stove, with outdoor views.
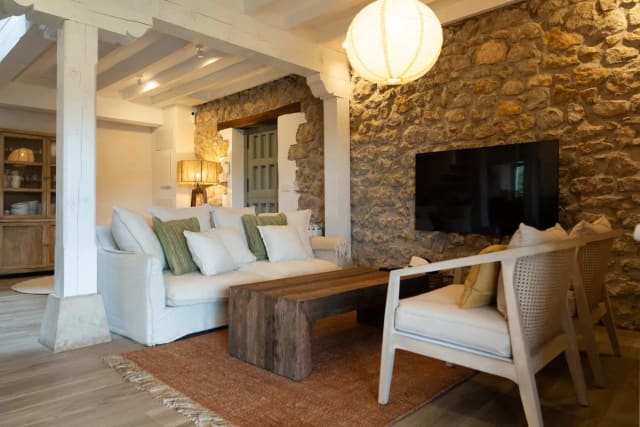
Interior living room with a white sofa, wooden coffee table, and TV mounted on a stone wall.
Interior living room with a wooden display cabinet, armchair, and staircase, with white walls and exposed beams.
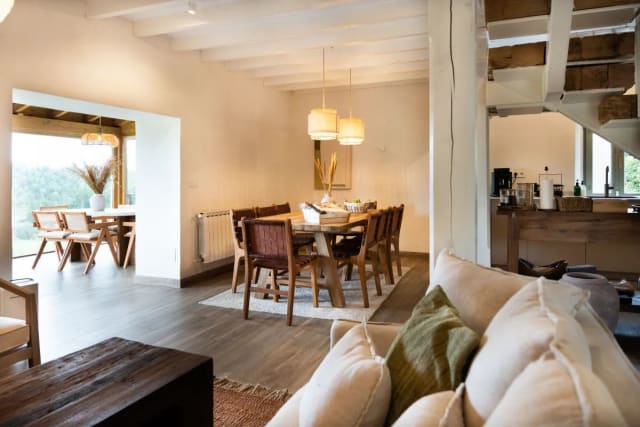
Interior dining room with a large wooden table and chairs, connected to the living room and the glass-enclosed porch.
Modern kitchen with integrated appliances, wooden dining table, and wooden staircase with white railing.
Bedroom with a double bed, beige headboard, two hanging lamps, and a dark rug.
Bedroom with a double bed, green-framed window, and beige headboard with wooden slats.
Bathroom with a stone sink, arched mirror, white shelves, and a shower.
Wooden staircase with white railing connecting different levels of the house.
Bedroom with a double bed, large window with a balcony, and a sloped ceiling with white beams.
Bedroom with a double bed, small window, wooden wardrobe, and full-length mirror.
Bathroom with two stone sinks, two oval mirrors, and an exposed stone wall.
Bedroom with two single beds, two hanging lamps, and an exposed stone wall section.
Bedroom with two single beds, hanging lamps, and an exposed stone wall.
Bathroom with two stone sinks, a rectangular mirror, and an exposed stone wall with fabric lamps.
Bedroom with a wooden bunk bed, a single bed, and an exposed stone wall section.
Aerial view of a stone house with a red tile roof, surrounded by green hills and trees.
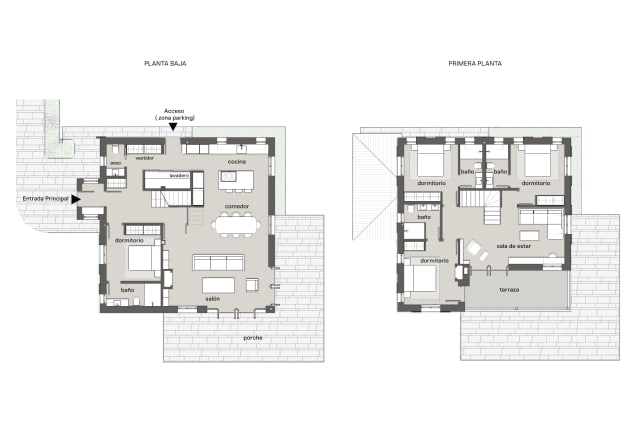
Two-level floor plan of a house.
Sold out
Cantabria Casa Abanillas

4 Bedrooms 4 Bathrooms 214 sqm

Sold out View home
Exterior view of the house with a pool, garden, and trees.
Indoor dining room with a white table, wicker chairs, and open kitchen in the background.
Indoor living room with a white sofa, fireplace, and wooden coffee table.
Covered outdoor terrace with sofas, a coffee table, and views into the house interior.
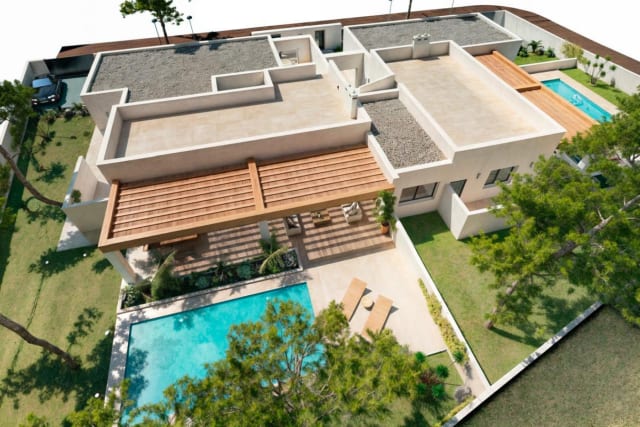
Aerial view of the house with a pool, garden, and flat roofs.
Main facade of the house with multiple entrances and windows, surrounded by greenery.
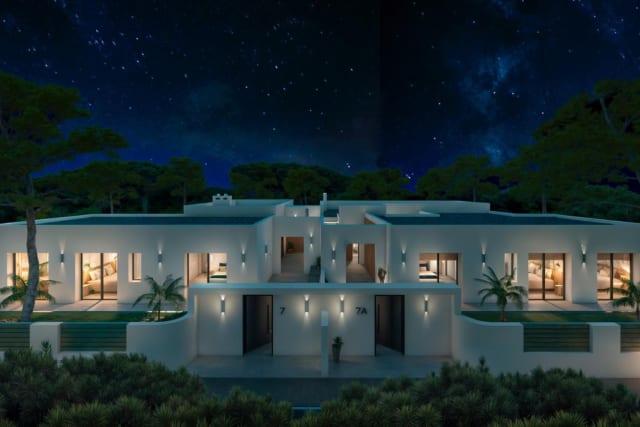
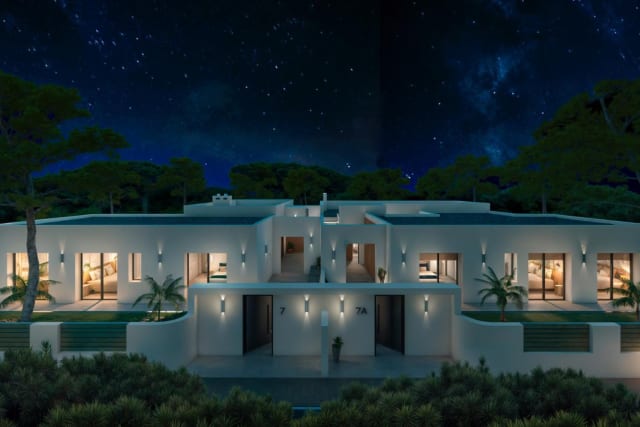
Main facade of the house illuminated at night under a starry sky.
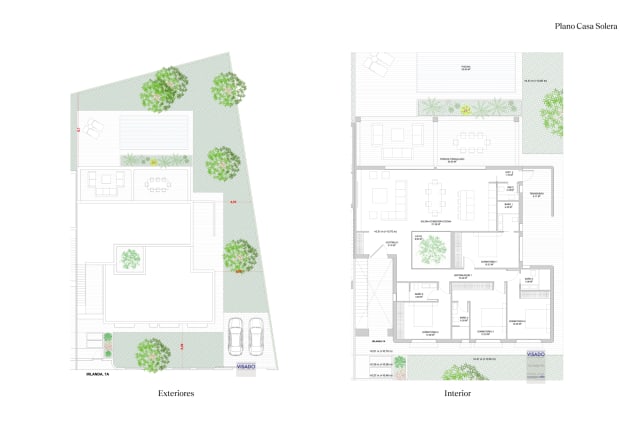
Floor plan of the house with interior and exterior layout.
Sold out
Costa de la Luz Casa Solera

4 Bedrooms 5 Bathrooms 181 sqm

Sold out View home
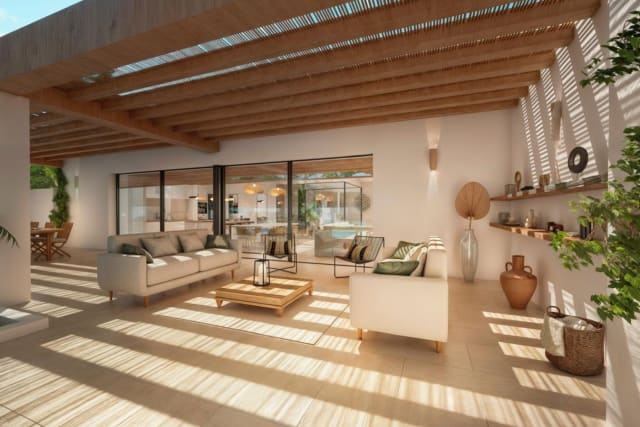
Outdoor terrace with a sofa and table, overlooking the garden and pool.
Pool in the garden with views of green mountains.
Outdoor dining area under a wooden pergola next to the house.
Open-plan living and dining room with a sofa, table, and wooden staircase.
Open-plan living and dining room with a white sofa and wooden table.
Dining room with a wooden table and pendant lights, with an outdoor view.
Modern kitchen with wooden cabinets and a dark countertop.
Modern kitchen with wooden cabinets and an extractor hood.
Bedroom with a double bed, two windows, and artwork on the wall.
Bathroom with a green tiled shower, vanity, and illuminated mirror.
An interior hallway with wooden doors, a railing, and a double door leading outside.
A balcony with a wooden railing, tiled floor, and a bench with cushions.
A bedroom with a double bed, nightstands, and a wooden staircase.
A landing with two green armchairs, a small table, and a ceiling with wooden beams.
An office with a wooden desk, an office chair, and two windows.
A modern bathroom with a toilet, a double vanity, and a glass walk-in shower.
A bedroom with two single beds, a nightstand, and a ceiling with wooden beams.
A bedroom with two single beds, a nightstand, and a wavy headboard.
A bedroom with bunk beds, a lower double bed, and a double door leading to a balcony.
A bathroom with a toilet, a vanity, a glass walk-in shower, and a window.
An outdoor patio with a sofa, a coffee table, and a retractable awning.
A floor plan of the house showing room layout and measurements.
Sold out
Cantabria Casa Luaña

5 Bedrooms 3 Bathrooms 208 sqm

Sold out View home
Living room with white sofa, dark wood coffee table, wood-burning stove, and television.
Dining area with round wooden table and chairs, with the living room and wood stove in the background.
Dining room with a round wooden table, design chairs, and a wooden display cabinet.
Modern kitchen with white and wood cabinets, integrated oven, and sink under a window.
Covered terrace with rattan furniture and access to a small garden with lawn.
Wooden coffee table on the terrace with a sofa and views of the garden and palm trees.
View of a complex of townhouses with palm trees and lawn under a blue sky.
Bedroom with a double bed, rattan headboard, and a balcony with palm tree and sea views.
Bedroom with a double bed, rattan headboard, and a window with light curtains.
Bathroom with a shower, toilet, and a vanity with a blue cabinet under a mirror.
Bedroom with a single bed, a wooden clothes rack, and a window with light curtains.
Bedroom with a single bed, a green bedside table with a lamp, and a window with a blind.
Outdoor terrace with a wooden dining table and chairs, a white side table, and tall green hedges.
Bathroom with a white toilet, a small white sink, and white subway tiles on the wall.
Bedroom with a white metal bunk bed and a window with a light blind.
Sold out
Costa de la Luz Casa Tuna

5 Bedrooms 3 Bathrooms 120 sqm

Sold out View home
Exterior view of the house with a pool and a covered terrace with seating.
Covered terrace with an outdoor dining table and views of the garden and the sea.
Covered terrace with a sofa and armchairs, facing the house's sliding doors.
Living room with a large sofa, wicker armchairs, and a wooden beamed ceiling.
Living room with a sofa, armchairs, and large windows overlooking the pool.
Dining room with an oval wooden table, chairs, and wall decorations.
Modern kitchen with light cabinets, integrated appliances, and a ceramic sink.
Bedroom with two single beds pushed together, a bedside table, and outdoor access.
Bathroom with small tiled shower, basin on a wooden countertop, and a round mirror.
Bedroom with a double bed, wooden bedside tables, and outdoor access.
An oval white sink on a wooden vanity with a round mirror and a tiled shower.
An interior hallway with tiled floor, a black window overlooking a small patio with water, and wooden doors.
A bedroom with a double bed dressed in white and blue, two stools, and an open wooden door.
A bedroom with a double bed, a yellow blanket, and a sliding glass door leading to the outside.
A bathroom with two white sinks on a wooden vanity, a large rectangular mirror, and a window.
An interior hallway with tiled floor, a rectangular mirror, and an open wooden entrance door.
The facade of an ocher-colored house with a driveway and greenery under a blue sky.
An irregularly shaped swimming pool surrounded by grass and trees, with a house in the background.
A green padel court with a net and fences, surrounded by trees and vegetation.
Sold out
Menorca Casa Bini

4 Bedrooms 4 Bathrooms 187 sqm

Sold out View home
White facade of the house with a pool and sun loungers, surrounded by vegetation.
Living room with a gray modular sofa, colored cushions, and two coffee tables.
Corner of the living room with a light wood console table, baskets, and a standing towel rack.
Dining room with a rustic wooden table and wicker chairs, with the kitchen in the background.
Modern kitchen with light wood cabinets, dark countertop, and integrated appliances.
Bedroom with a double bed, fabric headboard, bedside table, and window with curtains.
Bathroom with a toilet, glass shower enclosure, and sink on a metal and wood vanity.
Bedroom with a double bed, dark headboard, wooden bedside table, and raffia pendant lamp.
Bathroom with a toilet, glass shower enclosure, and rectangular sink on a vanity.
Bedroom with a double bed, light headboard, black pendant lamp, and access to a terrace.
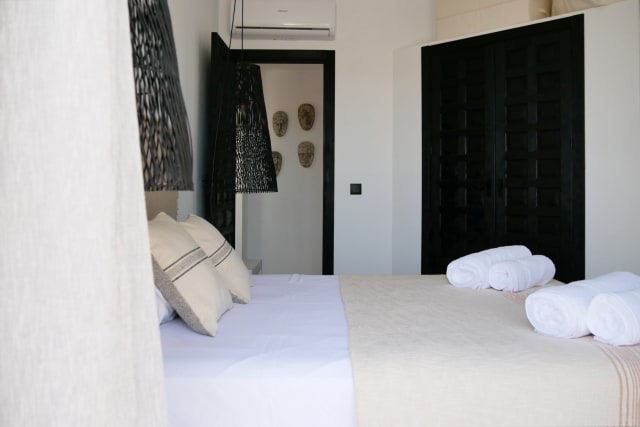
Double bed with white sheets, rolled towels, and a dark wardrobe in a bright room.
Wooden sofas and table on an outdoor terrace with palm trees and views of white houses.
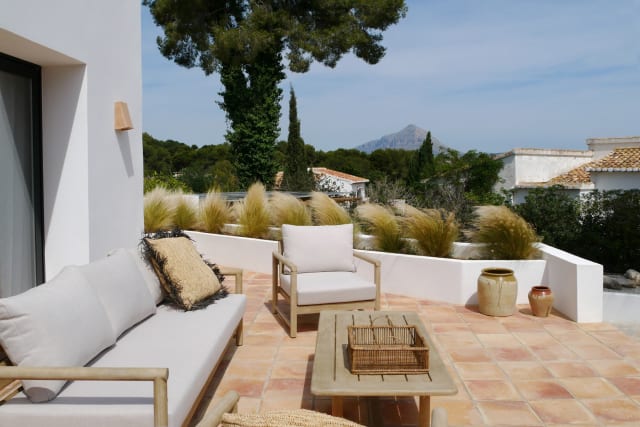
Wooden sofas and table on an outdoor terrace with ornamental plants and a mountain in the background.
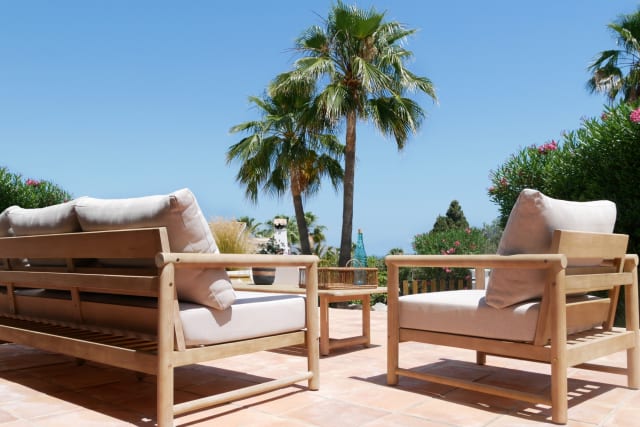
Two wooden sofas with light cushions on a sunny terrace with palm trees and blue sky.
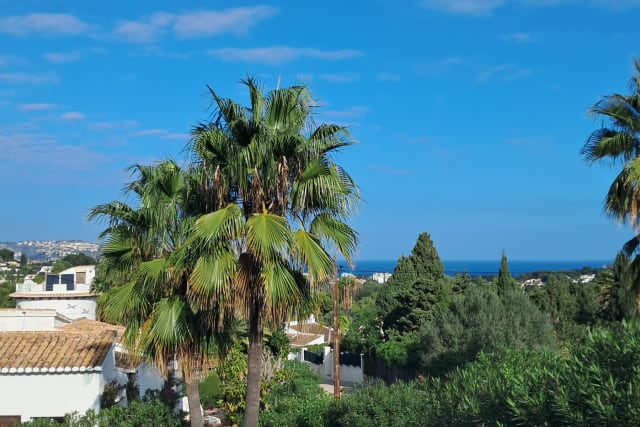
Panoramic views with palm trees, house rooftops, and the Mediterranean Sea in the distance under a blue sky.
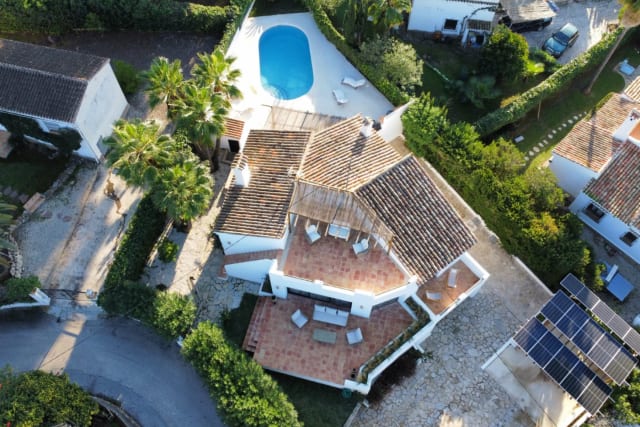
Aerial view of a house with a tiled roof, swimming pool, terraces, and solar panels in the garden.
Sold out
Costa Blanca Casa Tosalet

4 Bedrooms 5 Bathrooms 220 sqm

Sold out View home
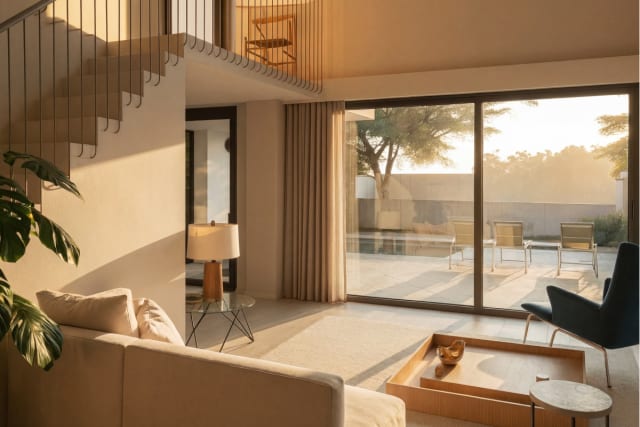
Living room with sofa, coffee table, and large windows.
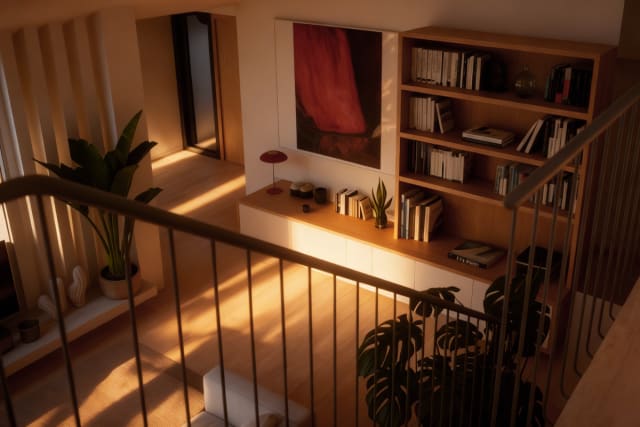
Overhead view of the staircase and bookshelf with books.
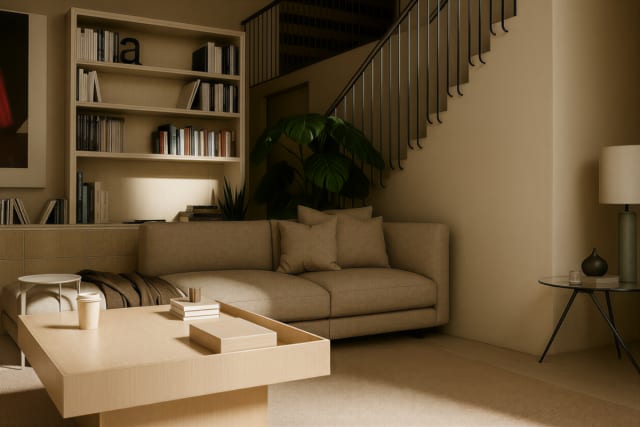
Living room with sofa, coffee table, and bookshelf.
Bedroom with double bed, television, and window to the garden.
House facade with entrance and parked car.
3D floor plan of the house layout.
Sold out
Cantabria Casa Solaz

4 Bedrooms 3 Bathrooms 240 sqm

Sold out View home
Living room with a blue sofa, patterned ottoman, and wooden coffee table.
Living room with a blue corner sofa, wicker armchairs, and a large painting on the wall.
Living room with wicker armchairs, a flat-screen TV, and views to the outside.
Kitchen with a retro-style refrigerator, green cabinets, and a wooden dining table.
Kitchen countertop with an induction hob, sink, and green cabinets.
Modern kitchen with green cabinets, integrated appliances, and a dining table.
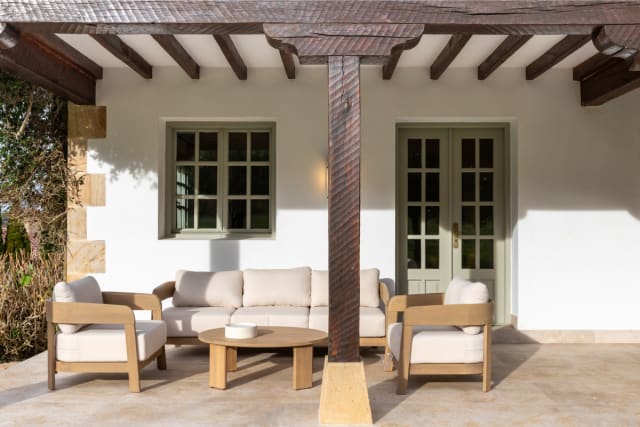
Covered terrace with a wooden table and chairs next to the stone facade of the house.
Terrace with a wooden dining table and views of the pool and garden.
Panoramic view of the stone house, swimming pool, and sun lounger area under the sun.
Covered outdoor seating area with white sofas and a wooden coffee table.
Bedroom with a four-poster bed, stone wall with a television, and an open door to the outside.
Bedroom with a four-poster bed, white shelving unit, and an open door to the outside.
Bathroom with a vanity, mirror, sink, and open door to a hallway.
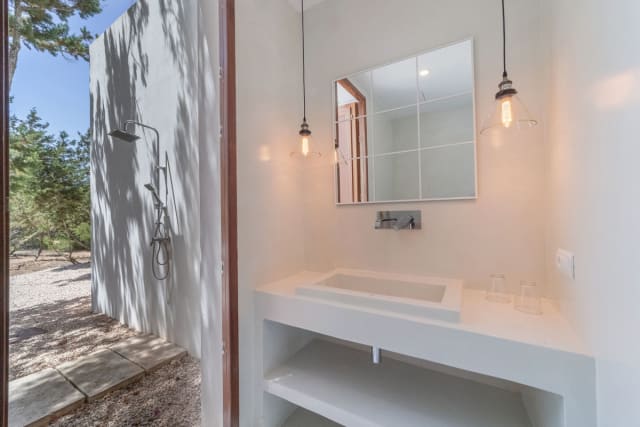
Bathroom with a sink, mirror, and outdoor shower visible through the door.
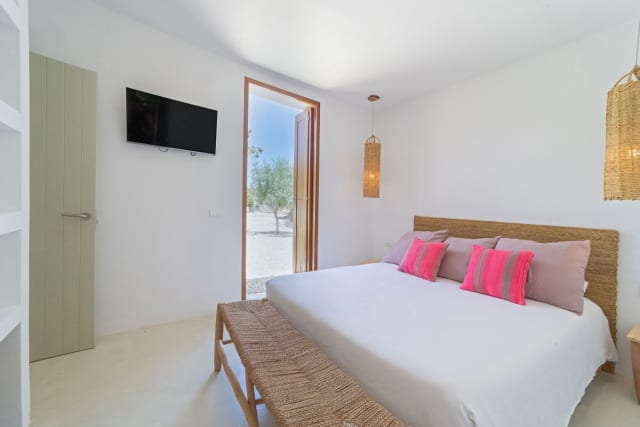
Bedroom with a large bed, pink cushions, television, and an open door to a gravel patio.
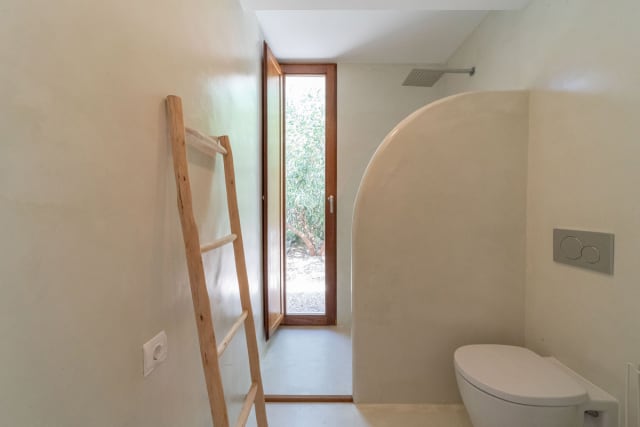
Bathroom with a toilet, shower, and open door to an outdoor area with a wooden ladder.
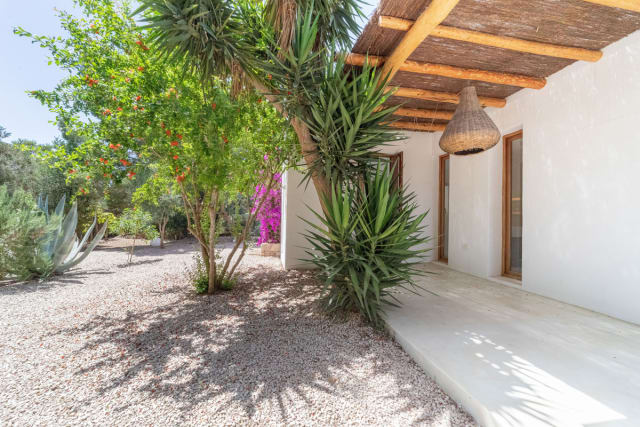
Garden with a gravel path, plants, and a white facade with a covered porch.
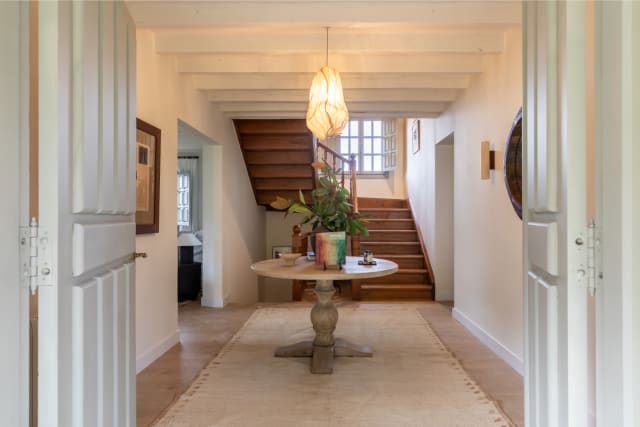
Hallway with built-in shelving and a curtain, leading to other rooms.
Bathroom with a toilet, sink, round mirror, and shower, with a view of plants through the window.
Bedroom with a bed, colorful cushions, television, and two open doors to an outdoor patio.
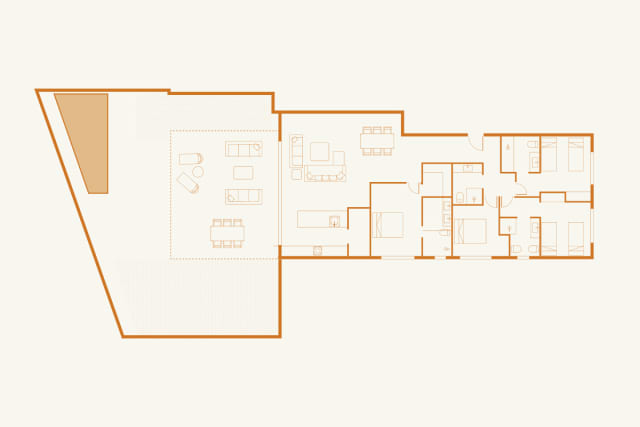
Floor plan showing the layout of the house with three bedrooms and common areas.
Sold out
Formentera Casa Saona

3 Bedrooms 4 Bathrooms 200 sqm

Sold out View home
Front facade of the house with green shrubs and trees under a blue sky.
Living room with white sofa, wooden fireplace, and shelves with decor.
Dining room with white table and wicker chairs, with the open kitchen in the background.
Covered outdoor terrace with wooden pergola, sofas, and coffee table.
Back garden with swimming pool, sun loungers, and the house surrounded by trees.
Aerial view of the house with pool, garden, and flat roofs.
Front facade of the house at night with lights on under a starry sky.
Exterior and interior floor plans of the house.
Sold out
Costa de la Luz Casa Mareta

4 Bedrooms 5 Bathrooms 181 sqm

Sold out View home
Living room with a sofa, round coffee table, and two wooden chairs.
Living room with a sofa, wooden dining table, and open kitchen.
Living room with an L-shaped sofa, round coffee table, and stool.
Aerial view of the living room with a sofa, coffee table, and dining chairs.
Bedroom with a double bed, nightstands, and a large window.
Bedroom with a double bed, nightstand, and wooden chair.
Bedroom with wooden bunk beds, wardrobe, and window with views.
Aerial view of the village with the house and snowy mountains in the background.
Aerial view of the village in a valley surrounded by green mountains.
Sold out
Baqueira Casa Salaró

4 Bedrooms 3 Bathrooms 161 sqm

Sold out View home
Exterior view of the white house with a pool, garden, and sun loungers.
Swimming pool and covered terrace with a barbecue and outdoor seating area.
House facade with a covered terrace, outdoor dining area, and swimming pool.
Living room with white sofas, brown cushions, and an open kitchen in the background.
Living room with a white sofa, television on a low cabinet, and two design chairs.
Modern kitchen with a central island, stools, and integrated appliances.
Interior stone staircase with natural light and decorative pictures on the wall.
Bedroom with two single beds, a floor mirror, and garden access.
Double bed with an upholstered headboard, cushions, and abstract art above the bed.
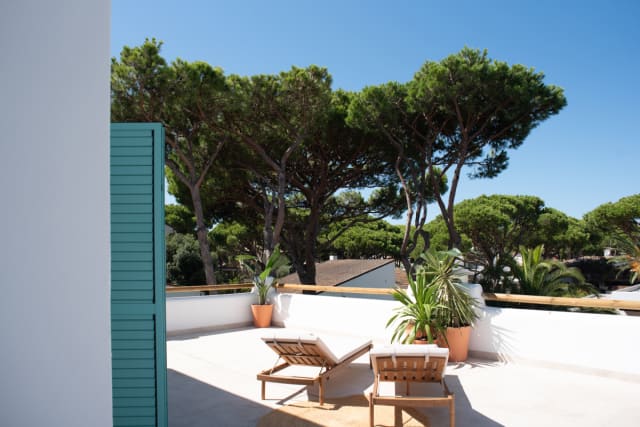
Rooftop terrace with two sun loungers, potted plants, and blue shutters.
Rooftop terrace with sun loungers, plants, and pine tree views.
Bedroom with a double bed, wooden wardrobe, and window with white curtains.
Bedroom with a bed, full-length mirror, and glass door leading outside.
Bedroom with a double bed, full-length mirror, wooden chair, and artwork on the wall.
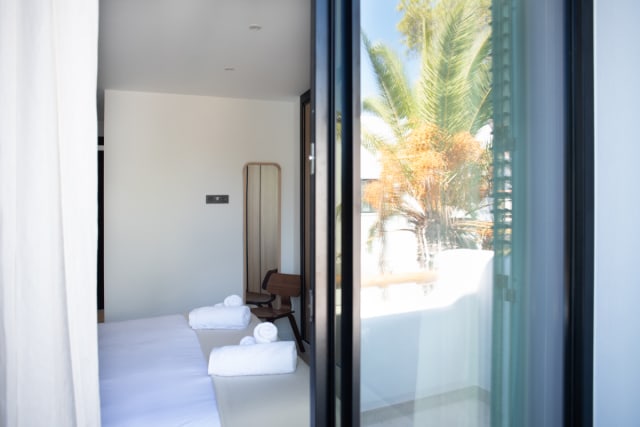
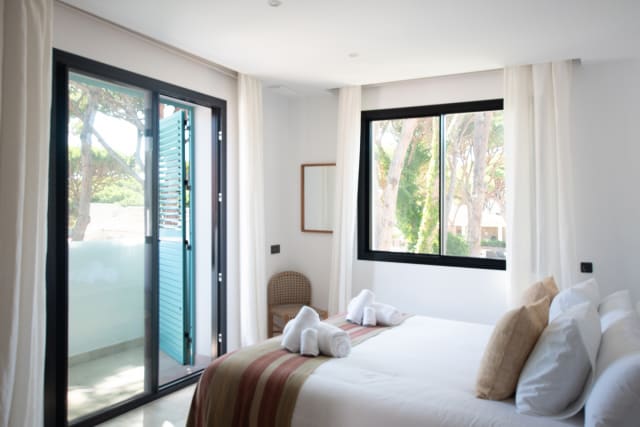
Bedroom with a double bed, window, and balcony door with blue shutters.
Bedroom with a double bed, wooden desk, and glass door leading outside.
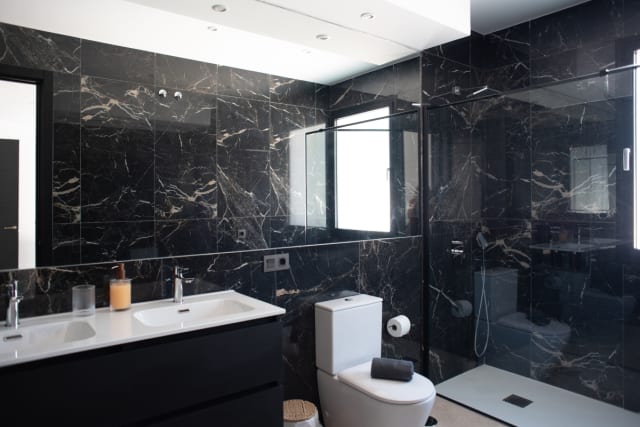
Bathroom with black marble tiles, double vanity, toilet, and glass-enclosed shower.
Bedroom with a double bed, nightstand, and access to a bathroom with dark tiles.
Facade of a two-story white house surrounded by lawn and pine trees.
Sold out
Costa de la Luz Casa Sidonia

4 Bedrooms 4 Bathrooms 239 sqm

Sold out View home
Balcony with wooden railing overlooking a village and mountains.
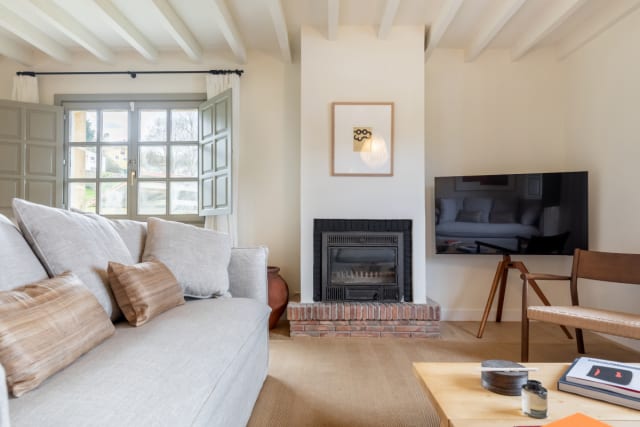
Bright living room with a white sofa, two armchairs, a fireplace, and a window with mountain views.
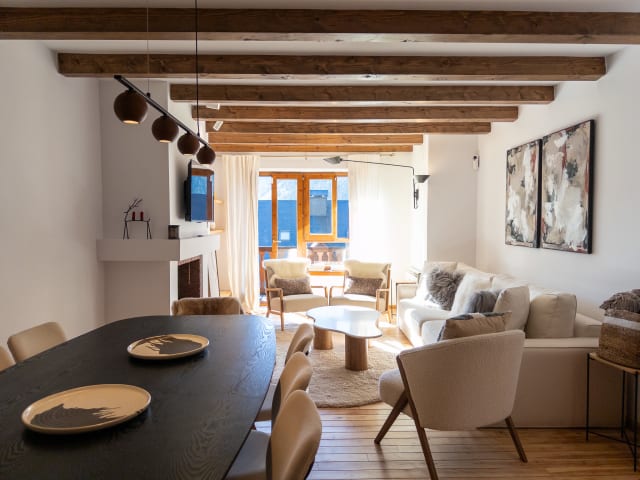
Living room with a white sofa, coffee table, wooden beams, and a dining area in the background.
Close-up of a white sofa with a grey and a white furry cushion.
Dining area with a dark oval table and light chairs, with the living room visible in the background.
Dining area with a dark oval table, light chairs, and wooden shelves on a white wall.
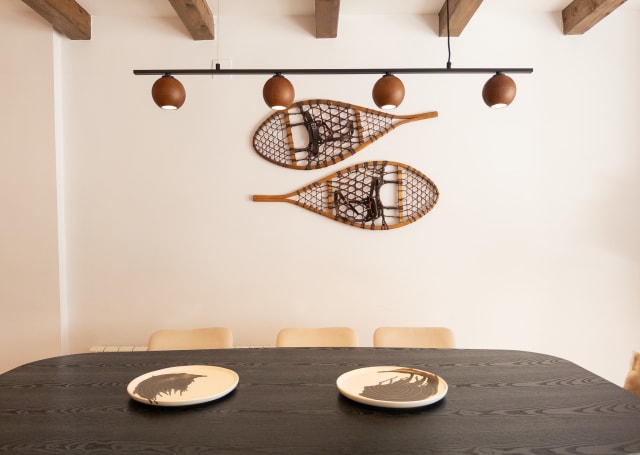
Dining area with a dark oval table, chairs, and decorative snowshoes on the wall, leading to the living room.
Close-up of a dark dining table with decorative plates and two snowshoes on the wall.
Hallway with a wooden mirror, a bench, and white doors, leading to the dining and living room.
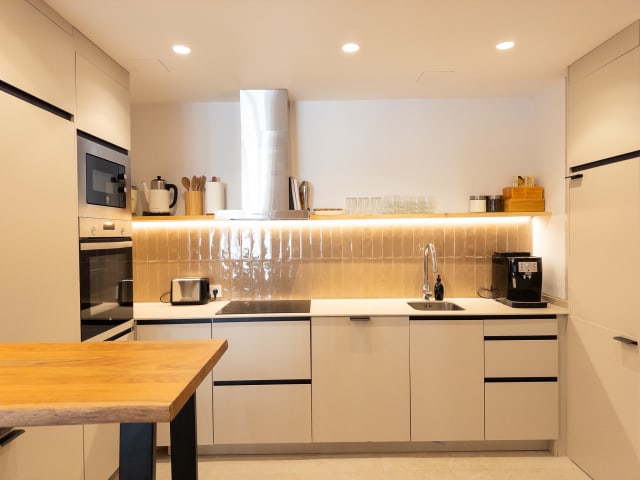
Modern kitchen with light cabinets, integrated appliances, a wooden island, and illuminated backsplash.
Modern kitchen with light cabinets, integrated appliances, and a wooden island with two stools.
Hallway with a full-length mirror, wall coat rack, and a bench with shoe storage.
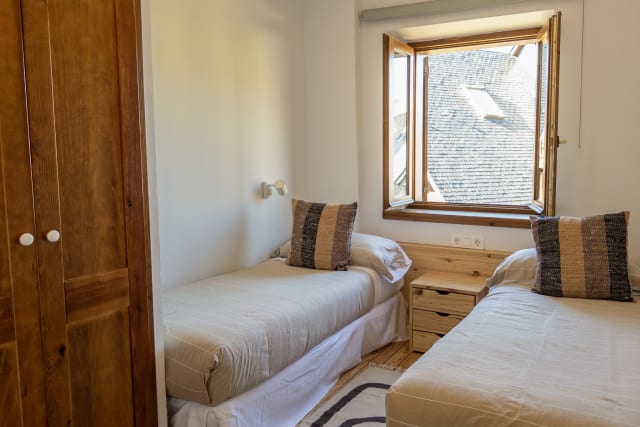
Bedroom with two single beds, a wooden nightstand, and an open window.
Master bedroom with a double bed, open balcony, and mountain views.
Bedroom with wooden bunk beds, a nightstand, and a round rug.
Bathroom with a countertop wooden sink, mirror, and glass-enclosed shower cabin.
Bathroom with a countertop wooden sink, mirror, and a spacious glass-enclosed shower cabin.
Bathroom with a countertop wooden sink, mirror, and a skier painting on the wall.
Stone and wood buildings with slate roofs in a mountain residential complex.
Aerial view of a mountain village with stone buildings and slate roofs, with ski slopes in the background.
Floor plan of the home layout with three bedrooms, two bathrooms, kitchen, and living-dining room.
Sold out
Baqueira Casa Nheu

3 Bedrooms 2 Bathrooms 111 sqm

Sold out View home
Rear view of the house with a covered terrace, garden, and swimming pool.
Covered terrace with outdoor sofas and views of the garden and pool.
Detail of the covered terrace with outdoor seating and dining area.
Rectangular swimming pool with steps and an adjacent terrace area.
Main facade of the house with entrance and driveway.
Living room with two sofas, television, fireplace, and staircase.
Living room with two sofas, television on a low cabinet, and fireplace.
Dining room with an oval wooden table and chairs, with the living room in the background.
Open kitchen with a white island and views of the living and dining areas.
Kitchen with a breakfast bar, stools, and integrated appliances.
Entrance hallway with a full-length mirror and main door.
Bedroom with a double bed, bedside tables, and a large window overlooking the garden.
Bathroom with a double vanity, large mirror, and dark tiles.
Bedroom with a single bed, wooden bench, and large windows.
Bedroom with a double bed, wicker headboard, and built-in wardrobe.
Bathroom with a double vanity, large mirror, and vertical window.
Bedroom with two single beds and a window with light curtains.
Wooden console table with a mirror and a towel hanging on the wall.
Bedroom with a double bed, wicker headboard, and large window.
Wooden bench with a full-length mirror and a towel hanging.
Bathroom with a bathtub, glass screen, and vanity with mirror.
Ground floor plan with living room, kitchen, bedroom, and outdoor pool.
Upper floor plan with three bedrooms and two bathrooms.
Sold out
Costa de la Luz Casa Nara

4 Bedrooms 4 Bathrooms 175 sqm

Sold out View home
Wooden balcony with views of a mountain village and peaks.
Living room with a white sofa, two armchairs, and a fireplace.
Living room with a white sofa, oval coffee table, and floor lamp.
Open-plan living room with white sofas, coffee table, and dining area in the background.
Modern gray kitchen with a bar and dining area with a round wooden table.
Modern kitchen with gray cabinets, wooden countertop, and oven.
Dining area with an oval wooden table, six chairs, and a window with views.
Hallway with wooden floor, wardrobes, and stairs.
Bathroom with a vessel sink on a wooden counter, oval mirror, and shower.
Bedroom with wooden bunk beds and a window.
Bedroom with two single beds and a window.
Wooden sauna cabin with a glass door in a hallway.
Modern bathroom with two stone sinks, a glass shower screen, and a window with mountain views.
Bedroom with a double bed, wooden bedside table, and a window with outdoor views.
Bedroom with a double bed, wooden desk, and two dark wooden doors.
Underground parking garage with concrete pillars, painted floor, and fluorescent lights.
Floor plan of two levels of the house showing room and common area distribution.
Sold out
Baqueira Casa Tanau

3 Bedrooms 2 Bathrooms 150 sqm

Sold out View home
Living room with a green sectional sofa, television, fireplace, and attic windows with mountain views.
Detail of a green sofa with light cushions and a triangular window with views of a mountain forest.
Dining area with a light wood oval table, chairs, and stools, next to a living room with a green sofa.
Living room with a fireplace, television on a stand, wooden coffee table, and roof windows.
Living room with a green sofa, fireplace, floor lamp, and abstract artwork on the wall.
Open-plan space with living room, dining area, and a dividing shelf leading to the kitchen.
Kitchen with light wood and white cabinets, a sink, and a wooden slatted dividing shelf.
Detail of the kitchen with integrated oven and microwave, and light wood and white cabinets.
Dining area with a light wood oval table, chairs, and a hallway with a door in the background.
Bedroom with a bunk bed or high bed and a single bed by the window, with white walls.
Two single beds with striped bedding under a sloped ceiling with a skylight.
A rectangular stone sink on a wooden vanity with a mirror and black faucets on a white tiled wall.
A double bed with light bedding and a white fur rug in an attic bedroom with a small window.
A bed with striped cushions and a white blanket in an attic bedroom with large windows overlooking a forest.
A double bed with white bedding and a bedside table in an attic bedroom with a skylight.
A double vanity with wooden mirrors and black faucets on a white tiled wall, with a shower on the right.
A white freestanding bathtub and a toilet under a skylight in a bathroom with white tiled walls.
An alpine-style apartment building with a stone and wood facade, balconies, and a dark roof.
Three-floor plan of a dwelling with room layout and furniture.
Sold out
Baqueira Casa Ruda

5 Bedrooms 3 Bathrooms 130 sqm

Sold out View home
Living room with a gray sofa, television, modern fireplace, and snowy mountain views.
Detail of the modern fireplace with fire and stacked logs in the living room.
Dining room with a wooden table and open kitchen with an island, with snowy mountain views.
Bedroom with a large bed, wooden walls, and a balcony with snowy mountain views.
Bedroom with a television, fireplace, and bathroom area with two sinks and mirrors.
Bathroom with an integrated bathtub, gym machine, and large windows with mountain views.
Detail of the integrated bathtub with candles and snowy mountain views.
Aerial view of a town with buildings, roads, and green areas.
Facade of a stone and wood building with balconies, on a green slope with a pine tree.
Facade of a stone and wood building covered in snow with a snowman.
Floor plan of the three levels of Casa Artiga with room and terrace distribution.
Sold out
Baqueira Casa Artiga

4 Bedrooms 4 Bathrooms 175 sqm

Sold out View home
Stone facade of the house with slate roofs and mountains in the background under a blue sky.
Living room with an L-shaped sofa, wooden coffee table, and exposed beam ceiling.
Modern open-plan kitchen with integrated appliances and a wooden beamed ceiling.
Modern kitchen with white countertop, stainless steel appliances, and a wooden ceiling.
Living room with a large sofa, wooden coffee table, and stairs in the background.
Modern open-plan kitchen with white countertop and a wooden beamed ceiling.
Living room with a stone fireplace, television, and large sofa.
Dining room with a long wooden table, living room with sofa, and open kitchen in the background.
Hallway with a wooden bench, wooden door, and exposed beam ceiling.
Bedroom with a double bed, wooden headboard, and exposed beam ceiling.
Bathroom with a bathtub and shower, toilet, and wooden countertop sink.
Bedroom with a double bed, wooden headboard, nightstands, and a wooden beamed ceiling.
Toilet and white towel warmer in a bathroom with gray walls, with a view into a bedroom.
Shower with a glass screen and a countertop sink on a wooden vanity in a bathroom with gray walls.
Wooden staircase with a glass railing and a hallway with a wooden door.
Attic bedroom with wooden bunk beds, wooden floor, and beamed ceiling.
Aerial view of slate roofs in a mountain village with a forest in the background.
Attic space with wooden walls and ceiling, small windows, and a door.
Toilet and countertop sink on a wooden vanity in an attic bathroom with a beamed ceiling.
Shower with a glass screen and a white towel warmer in an attic bathroom with a beamed ceiling.
Attic bedroom with wooden bunk beds, built-in wardrobe, and beamed ceiling.
Attic bedroom with wooden bunk beds, wooden floor, and beamed ceiling.
Attic bedroom with two mattresses on the floor and exposed wooden A-frame structure.
Attic bedroom with wooden beams and two mattresses on the floor.
Panoramic view of a mountain valley with ski slopes and a village.
Three floor plans of the house.
Sold out
Baqueira Casa Fir

5 Bedrooms 3 Bathrooms 180 sqm

Sold out View home
Aerial view of the beach, the sea, a building complex, and mountains in the distance under a blue sky.
Living room with a white sofa, coffee table, and access to a terrace with a dining table and sea views.
Bright living room with a sofa, wicker chairs, and an outdoor terrace with sea views.
Living room with a white sofa, daybed, and coffee table, with a modern kitchen visible in the background.
Spacious open-plan living room with a sofa, coffee table, dining area, and modern kitchen in the background.
Spacious outdoor terrace with a large dining table and a corner sofa, with sea views.
Modern kitchen with white countertops, stainless steel appliances, and a breakfast bar with stools.
Overhead view of a dining area with a round wicker table and chairs, next to a wooden staircase.
Bedroom with a double bed, dark headboard, bedside tables, and hanging lamps.
Modern bathroom with a sink, toilet, and a walk-in shower with a glass screen.
Bedroom with a double bed, light headboard, bedside tables, and a ceiling fan.
Master bedroom with a double bed, ceiling fan, and access to a terrace with sea views.
Outdoor terrace with a hot tub, sun loungers, and a decorative plant.
Bedroom with a double bed, upholstered headboard, surfboard decoration, and mirrored wardrobe.
Bedroom with a double bed, wall decorations, and access to an outdoor terrace.
Room with a treadmill, wall bars, and a wooden sauna.
Large common room with tables, chairs, a pool table, and a bar area in the background.
Children's play area with small tables, chairs, and toys, enclosed by a fence.
Aerial view of a large communal pool area surrounded by palm trees, grass, and the sea in the background.
Communal pool area with palm trees, sun loungers, and parasols under a blue sky.
Two-story floor plan of the house showing room and space distribution.
Sold out
Costa Blanca Casa Deveses

4 Bedrooms 4 Bathrooms 210 sqm

Sold out View home
A Vivla home with a pool at dusk

Have you seen a house elsewhere?

Send us the link and we will get it for you.