

170.000 € | 1/8 ownership
Baqueira
Casa Arsola
About this home
170.000 € | 1/8 ownership
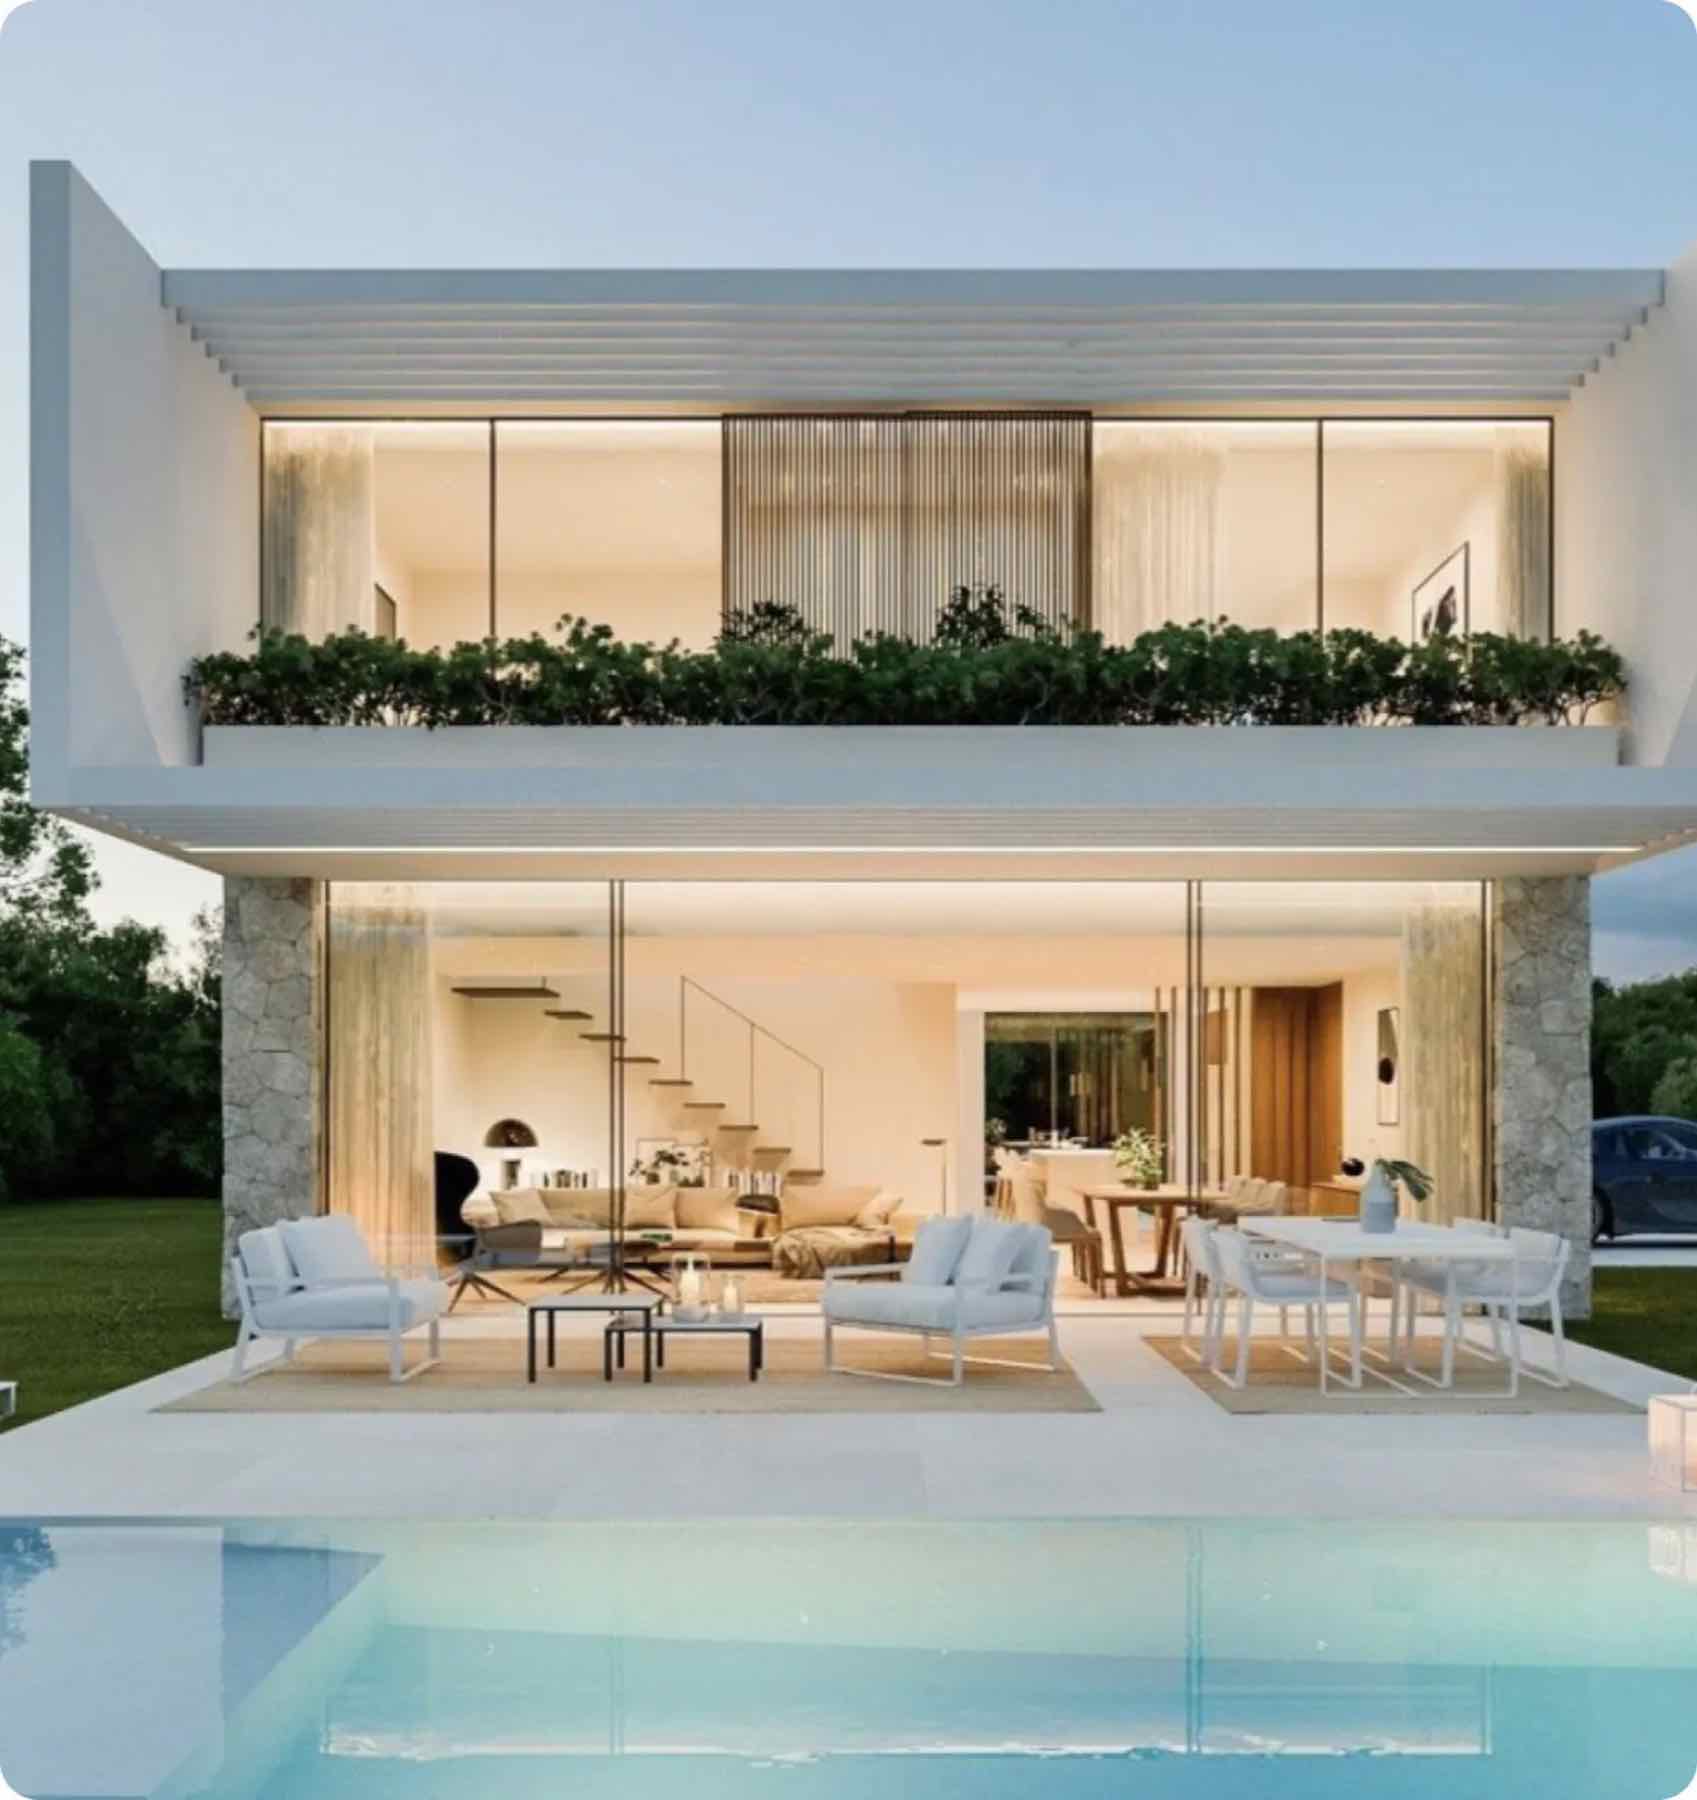
Discover Casa Arsola, an imposing 159 m² residence in the picturesque heart of Vielha, where contemporary design meets the beauty of the Aran Valley. This spacious triplex home is conceived for those yearning for the tranquility of the mountains, enveloped in natural light and comfort. Every corner of this house offers a visual connection with the spectacular surrounding landscape.
Layout With an exceptional design, Casa Arsola unfolds across three levels, offering a layout conceived for maximum comfort and functionality. This triplex houses five bedrooms and four full bathrooms, ensuring privacy and space for the entire family. The master suite is a true dream space, equipped with an en-suite bathroom, a practical dressing room, and direct access to a private terrace that offers unbeatable views of the valley's majestic mountains, ideal for moments of relaxation. Natural light is a constant throughout the property, flooding every room thanks to its generous windows and strategically placed ceiling openings. The heart of the house is located on the main floor, where the living room, featuring a cozy fireplace, merges with an open kitchen, creating an open-plan atmosphere perfect for family enjoyment. From this central space, there is direct access to an additional terrace, ideal for outdoor enjoyment. Furthermore, the sloped ceilings on the upper floors, including the attic, add a distinctive touch and a welcoming ambiance, characteristic of Aran homes.
Beyond This exclusive development is equipped with high-level facilities, including a swimming pool, a gymnasium, and a relaxing spa area, all at your disposal for enjoyment and personal care. Vielha, the capital of the Aran Valley, is a vibrant place that combines the authenticity of a mountain village with an excellent offer of services, gastronomy, and outdoor activities. From skiing days in winter to hiking and cycling routes in summer, the surroundings offer endless possibilities. Here, every day is an invitation to live new adventures and disconnect from the hustle and bustle, surrounded by breathtaking landscapes.
The images, renders and other graphic materials shown are for illustrative and indicative purposes only. They are intended to offer an approximate representation of the project, and variations may therefore arise from its technical development, material availability, regulatory requirements or the execution of the works, without altering the essential characteristics of the property.
What makes it unique?
 Pool
 Terrace
 Garden
Location
Casa Arsola, Baqueira, España
View on Google MapsSpain's largest ski area, in the heart of the Aran Valley. Snow from December to April, and a valley that fills up in summer with trails, rivers and stone villages.
You worry about enjoying, we'll take care of the rest. Our concierge service will take care of you 24/7 for everything you need. Add services to your stay and feel at home experience.

Owner stories
The Casa VIVLA experience: Ski season through the eyes of an owner
Legal model
True Legal Ownership
You are co-owner and shareholder of an SL. You can buy and sell shares at your discretion as a co-owner and shareholder. Upon signing, co-owners collectively own 100% of the house, but we facilitate the sale of shares, ensuring you're not indefinitely tied to the legal structure.
Enjoy total autonomy in managing the property while we handle any incidents that may arise.