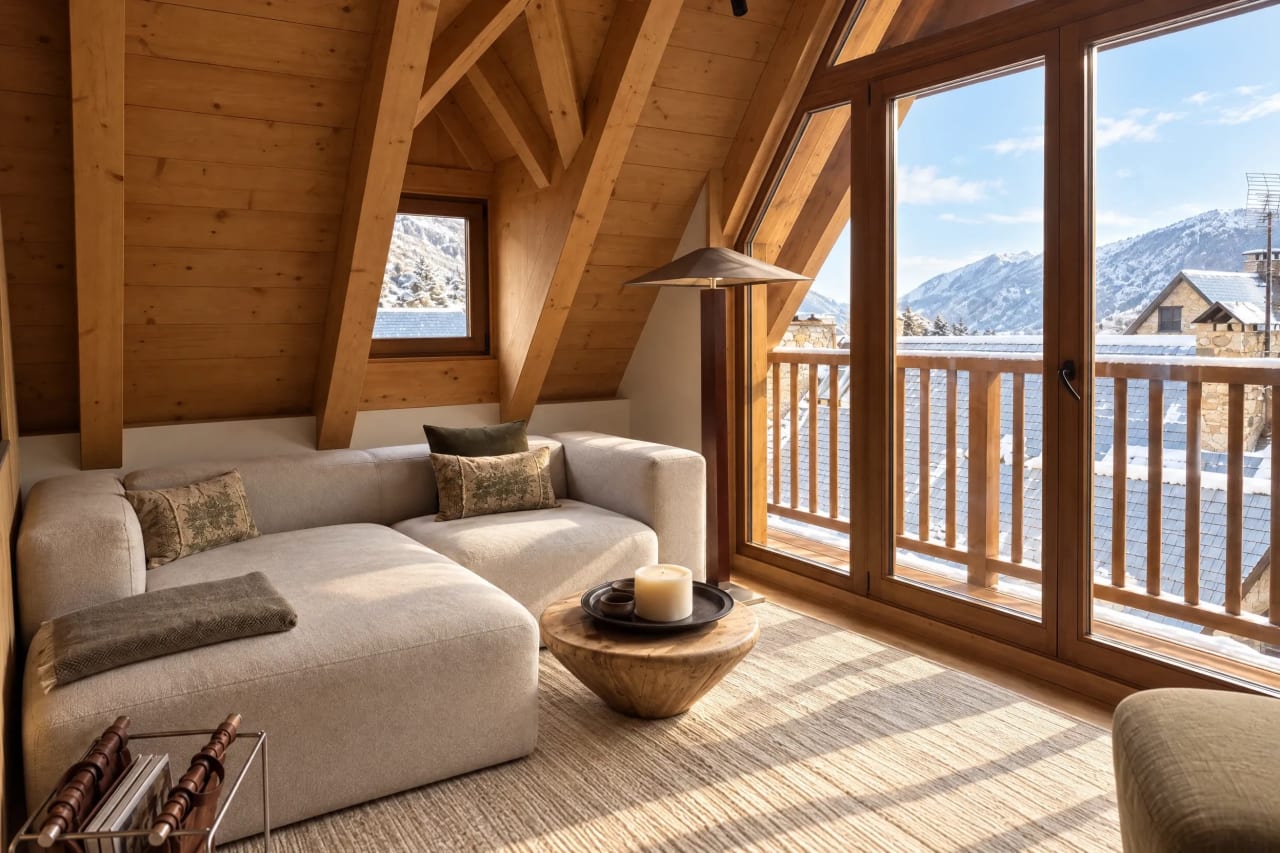
Living room with a light grey sofa, wooden ceiling, and views of snowy mountains.
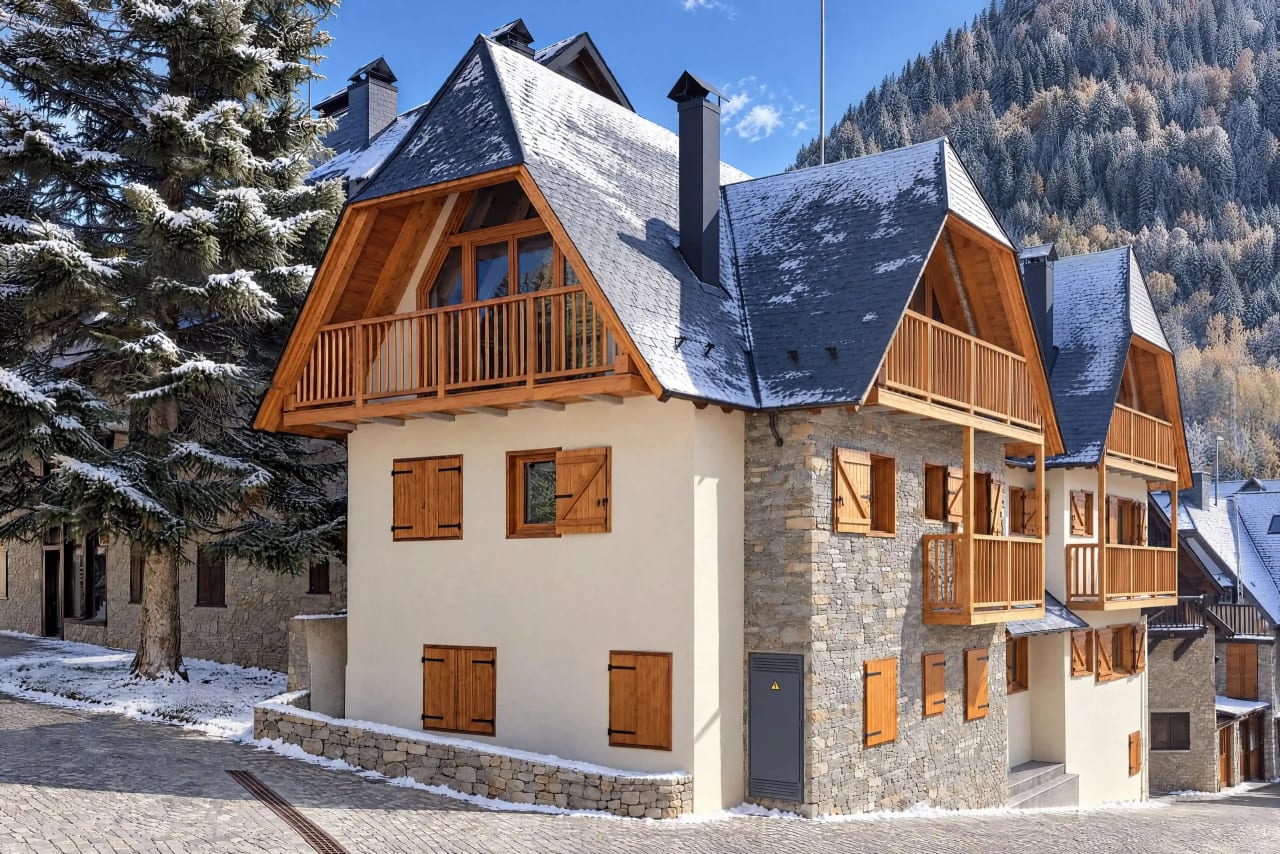
Side view of the building from the cobbled square, with light snow on the slate roofs, a tall fir tree and the snowy mountain behind.
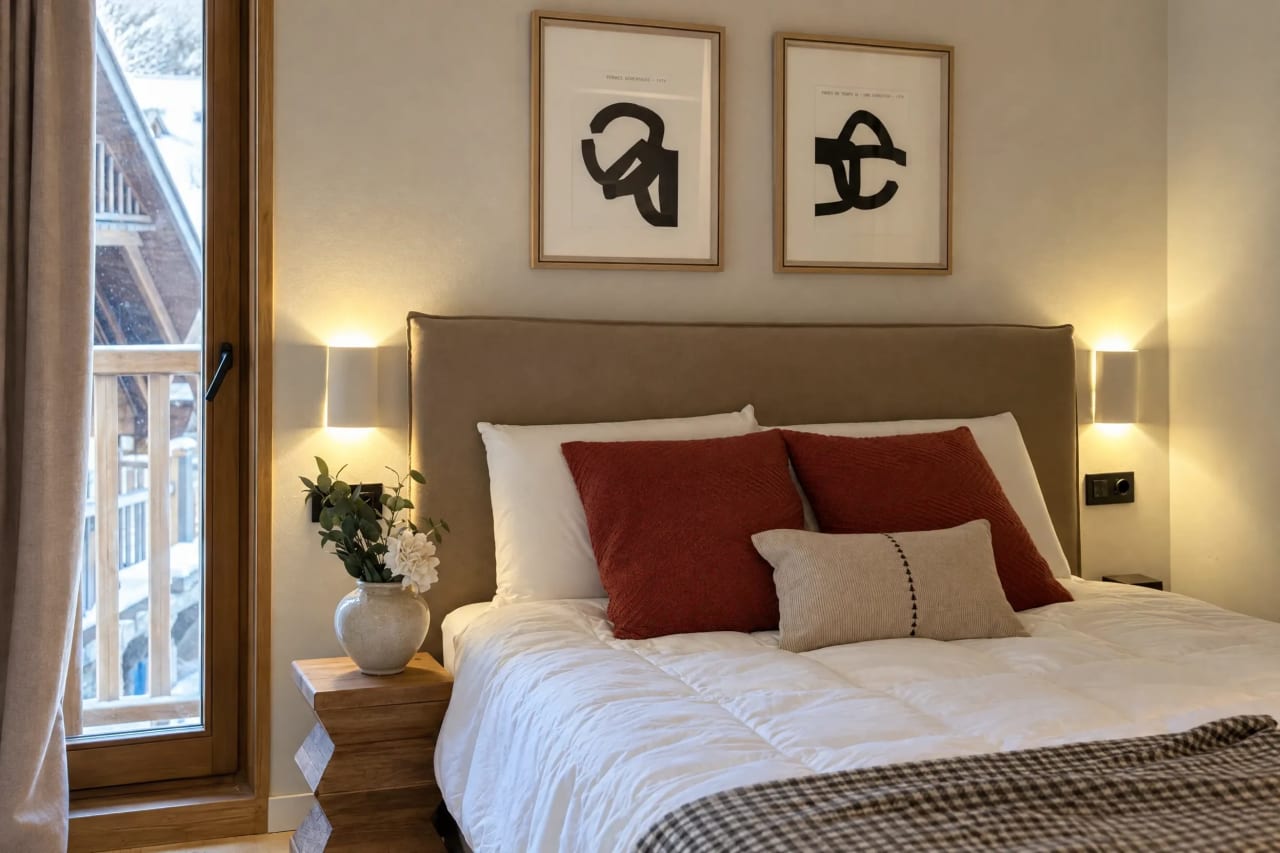
Bedroom with a double bed, upholstered headboard, two abstract paintings, and a wooden nightstand with a vase.
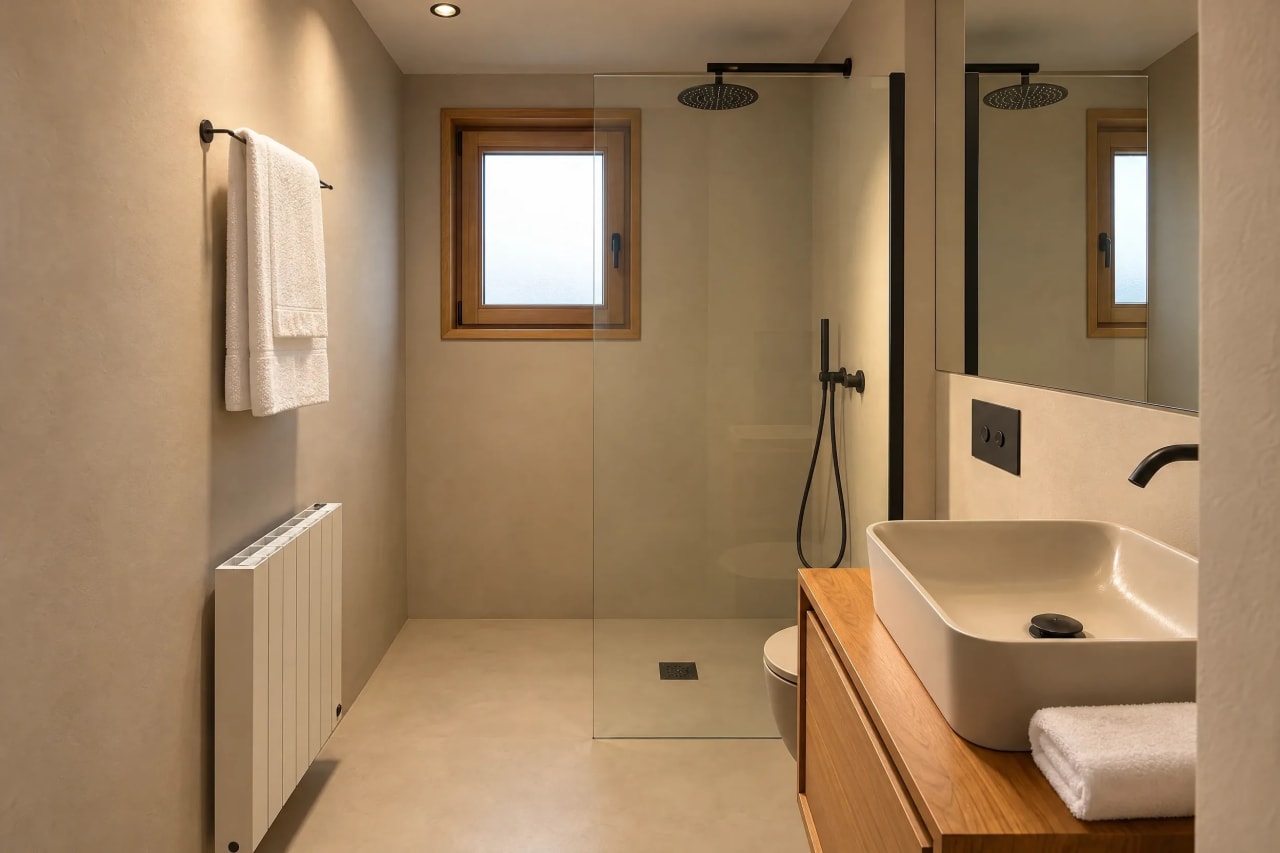
Modern bathroom with a glass shower, wall-hung toilet, countertop sink on a wooden vanity, and a towel radiator.
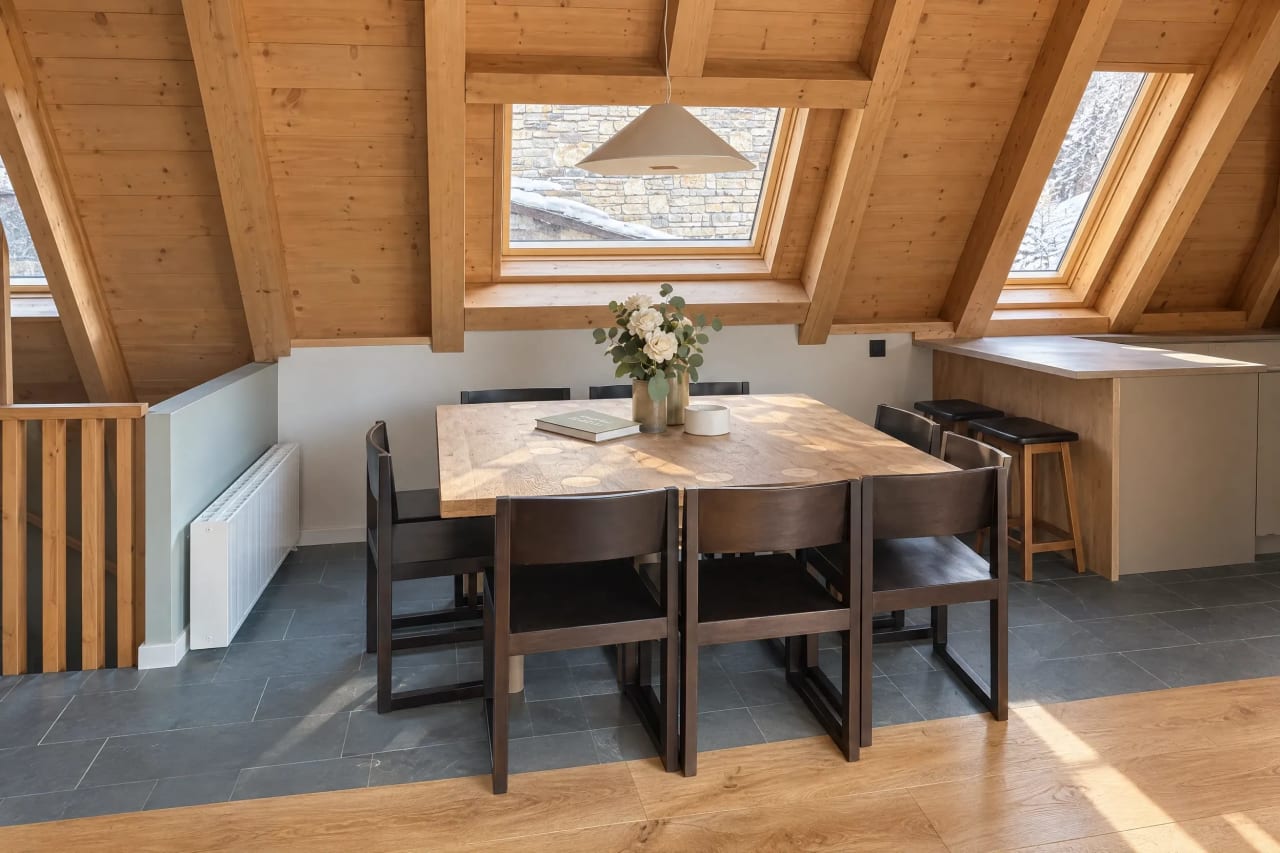
Attic dining room with a wooden table for six people, dark chairs, and roof windows with views.
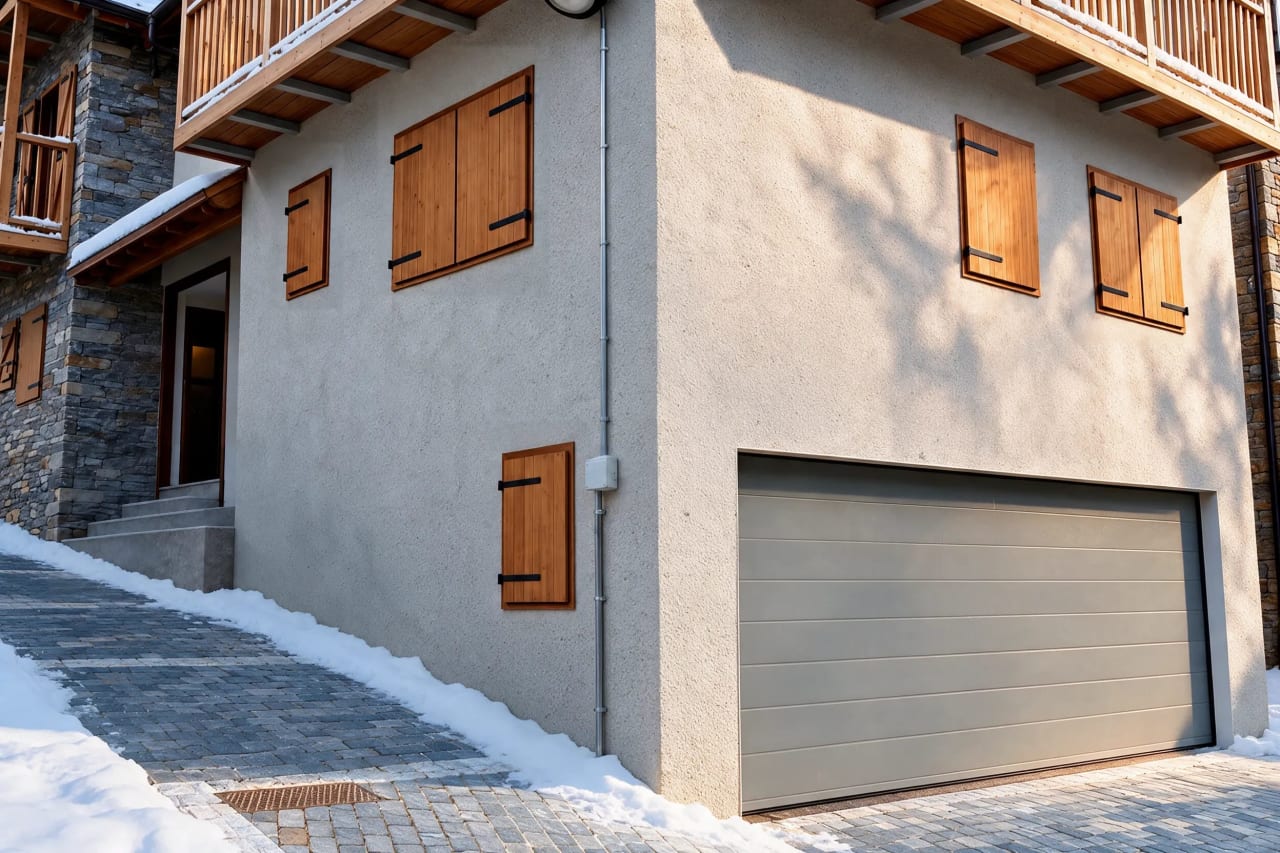
Side of the house with a gray garage door, windows with wooden shutters, and a snowy cobblestone path.
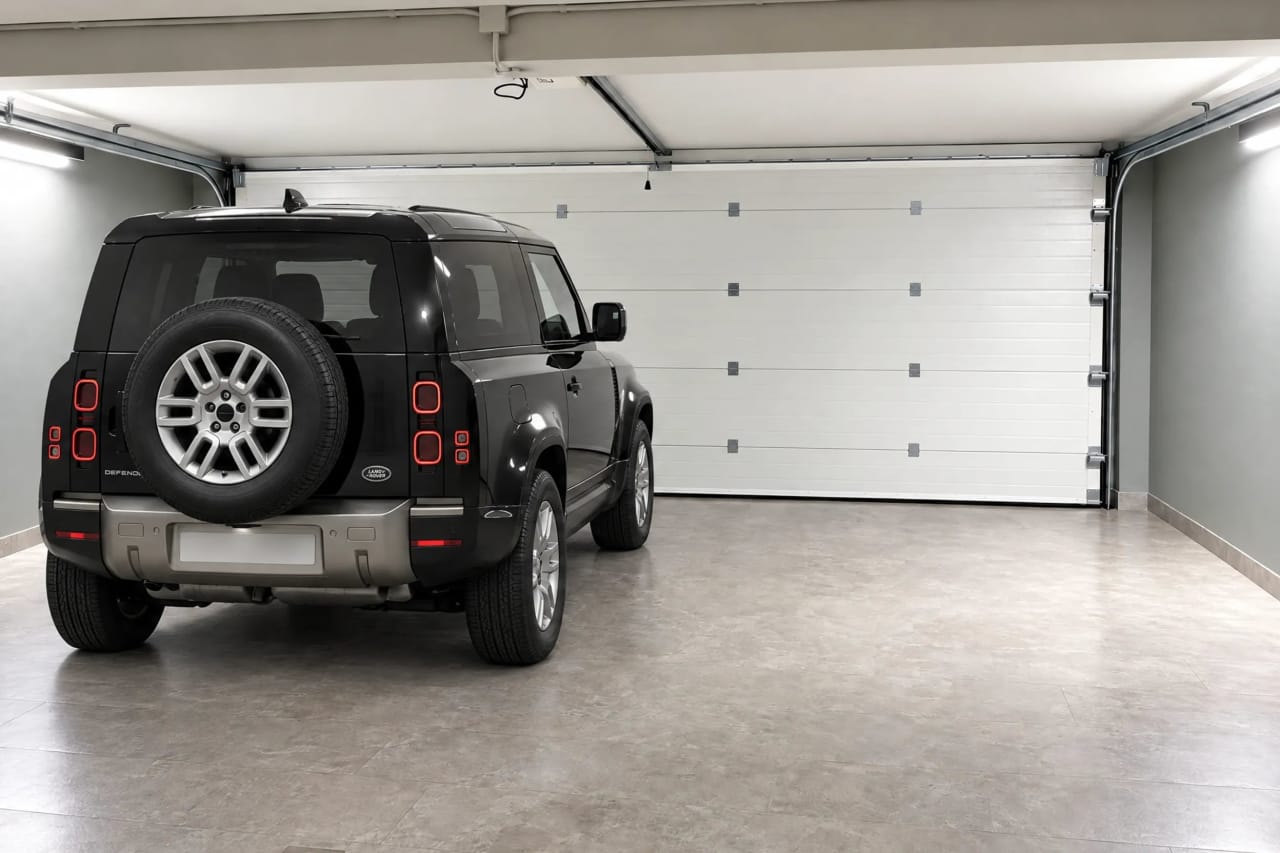
Interior of a garage with a black car parked and a white garage door in the background.
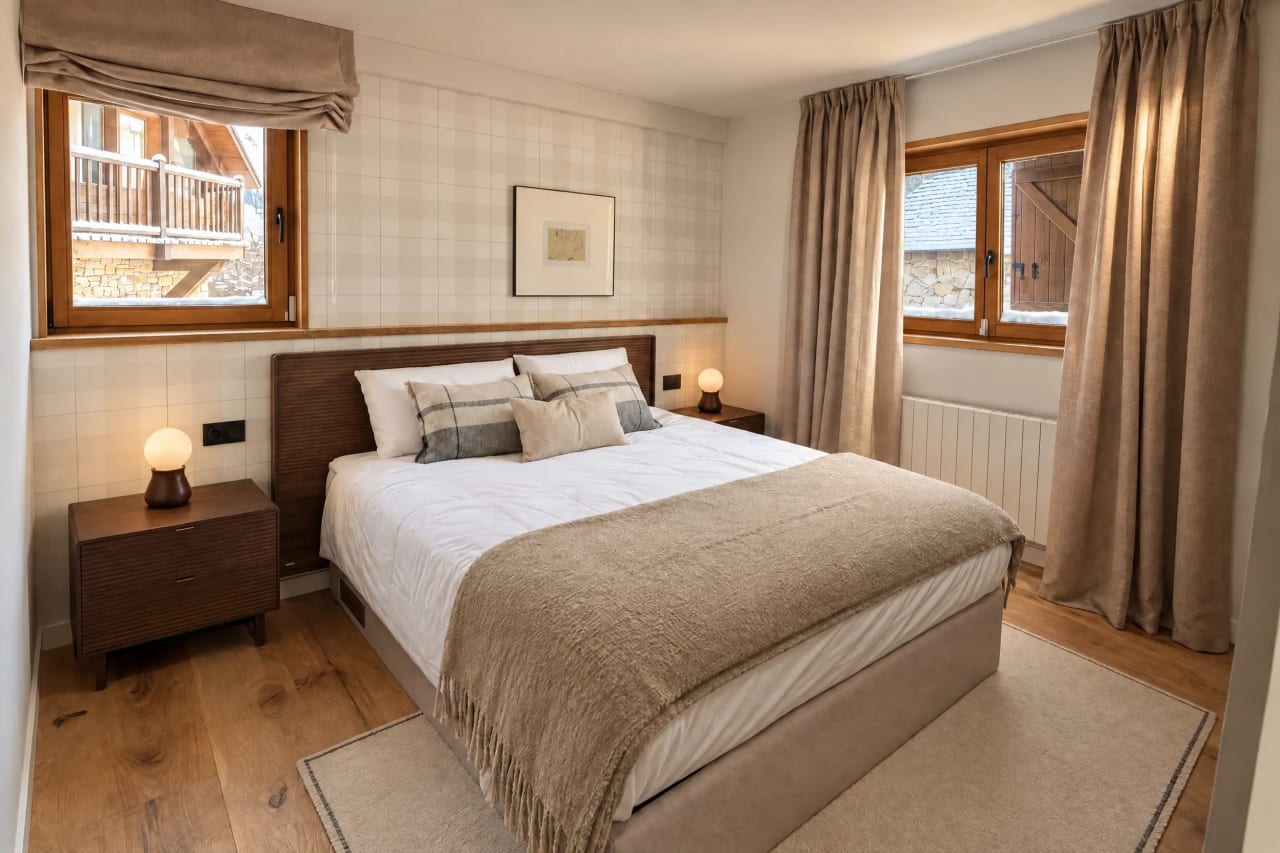
Bedroom with a double bed, two wooden nightstands with lamps, and two windows with beige curtains.
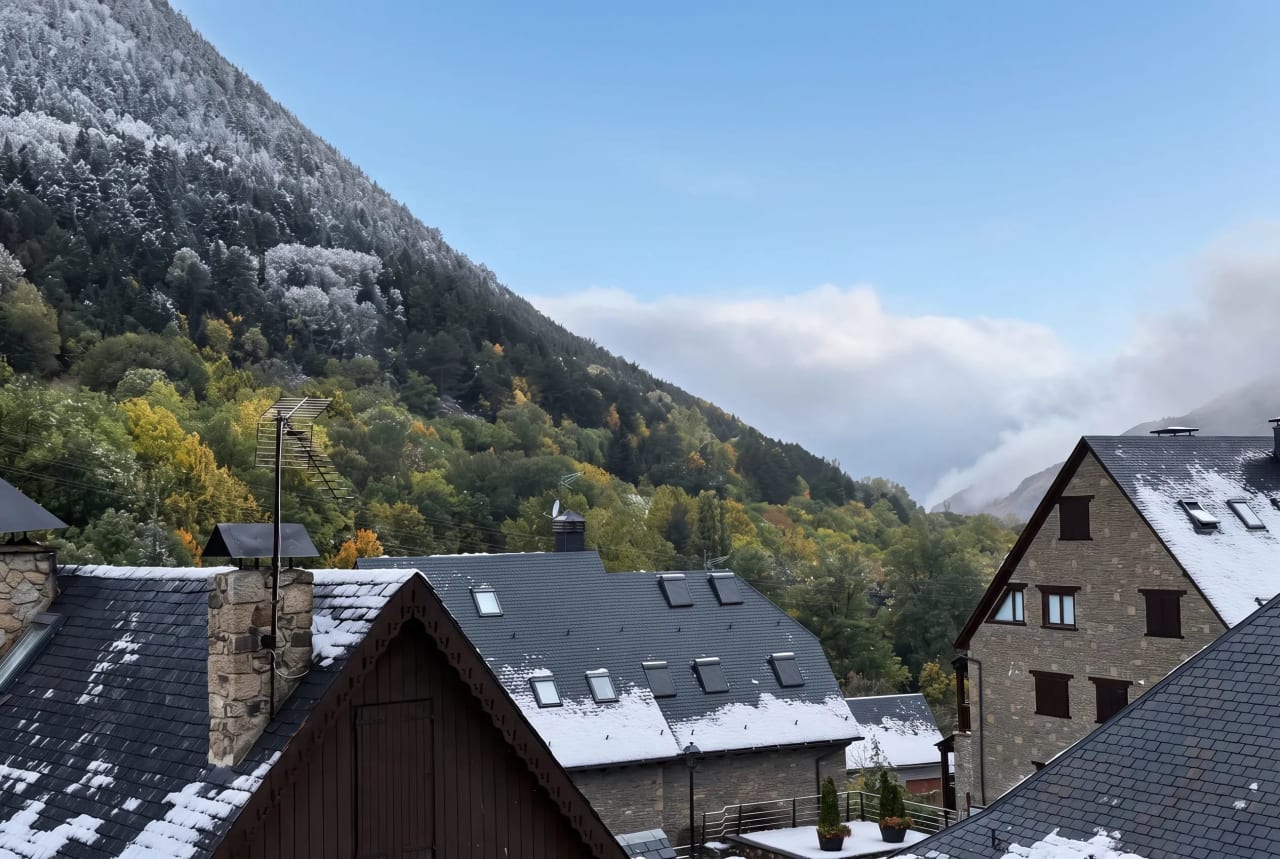
View of snowy rooftops of mountain houses with a forested valley and snow-capped mountains in the background.
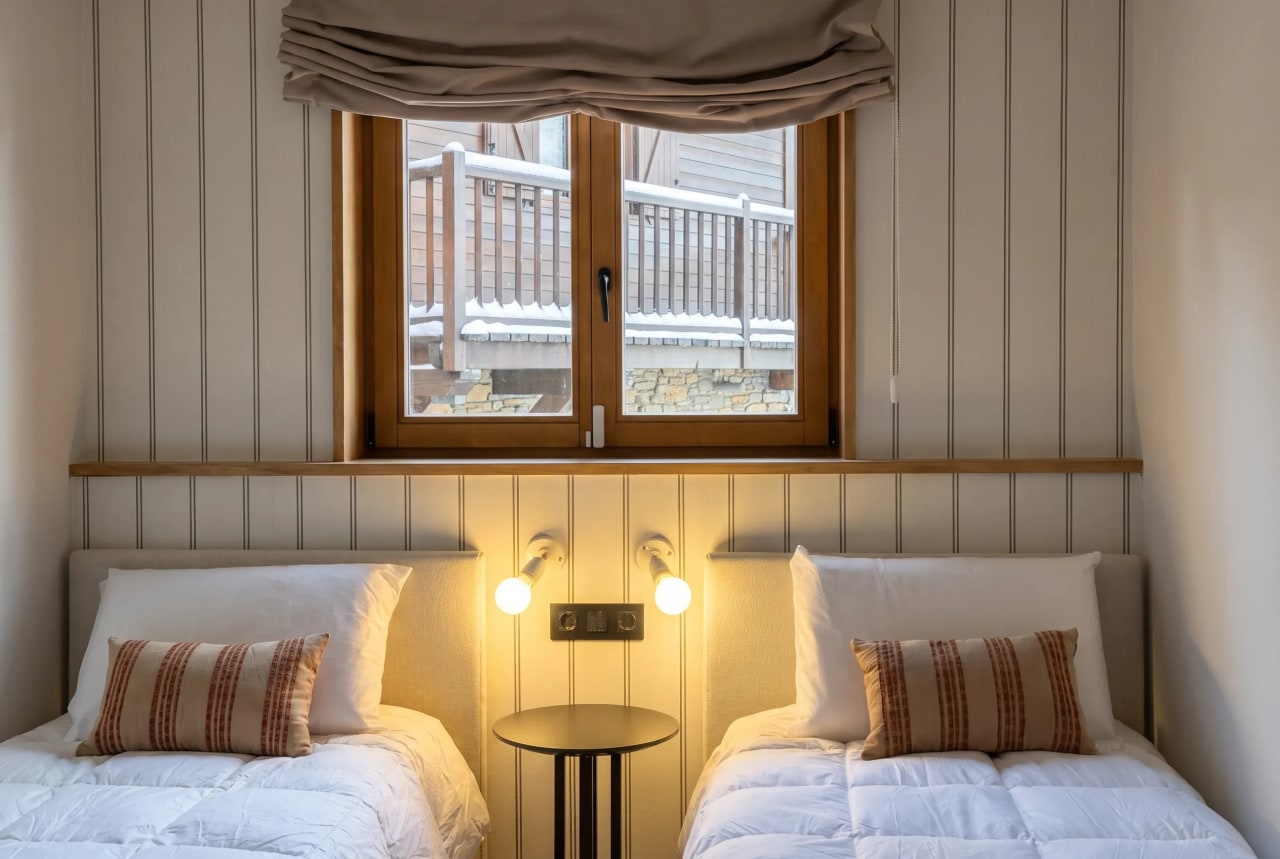
Bedroom with two single beds, a round nightstand, and a wooden window with views of the snowy exterior.
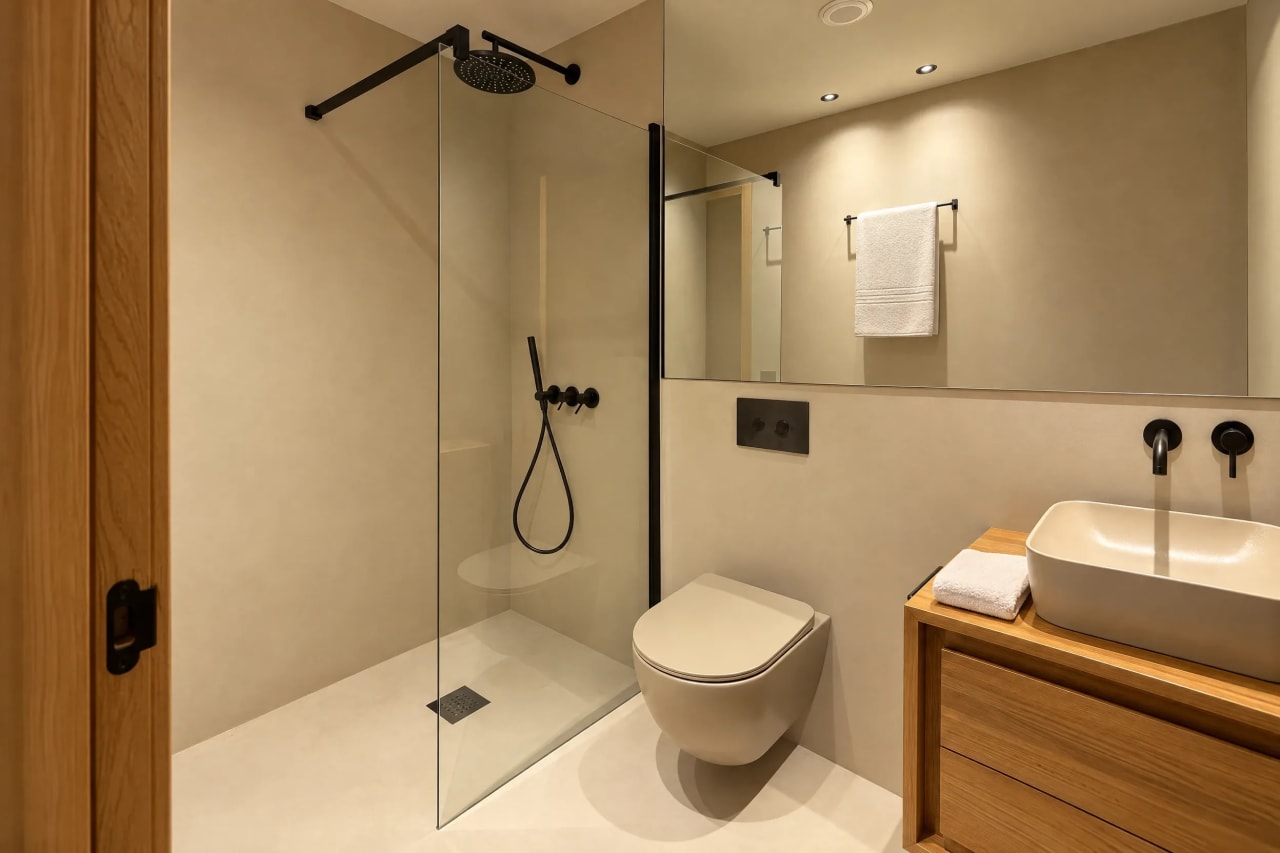
Modern bathroom with a glass shower, wall-hung toilet, countertop sink on a wooden vanity, and a large mirror.
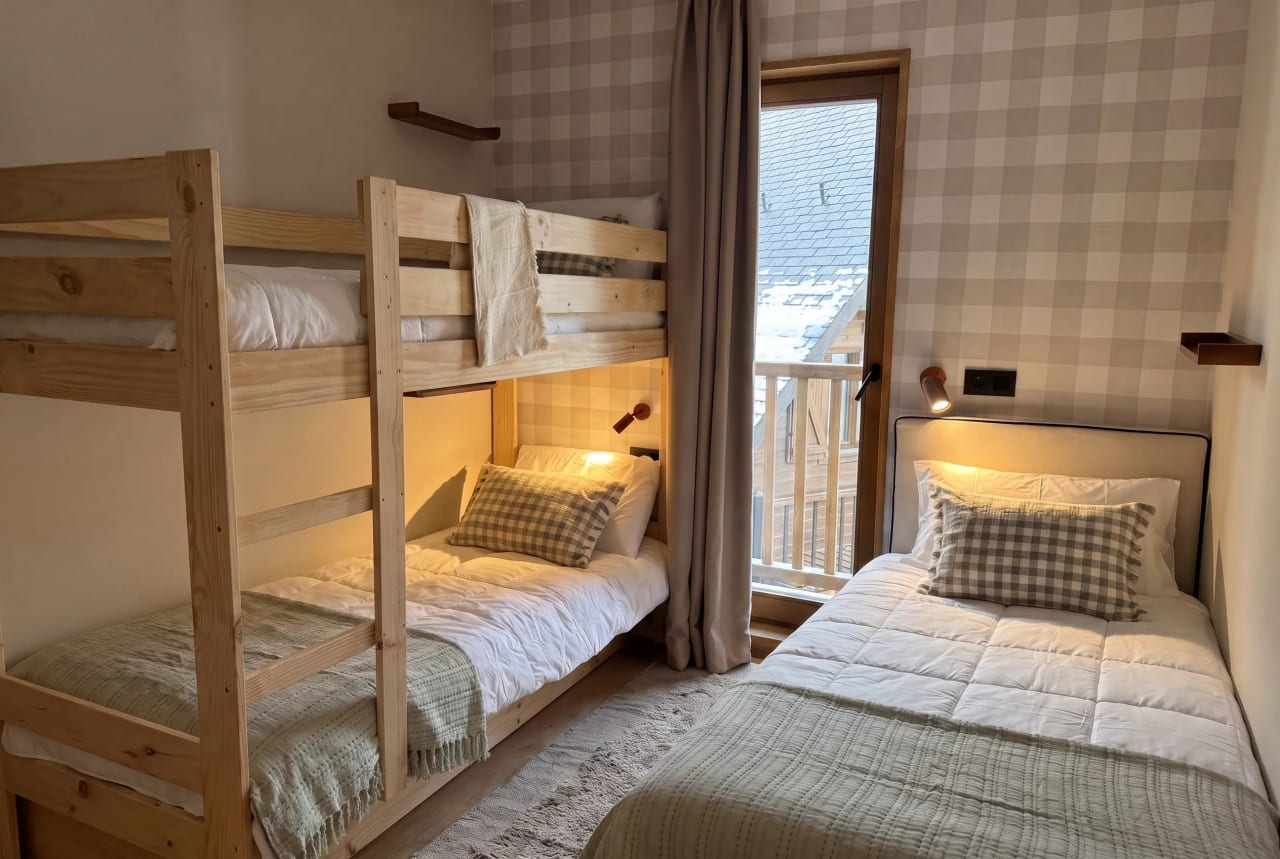
Bedroom with a bunk bed and a single bed, with a window and mountain views.
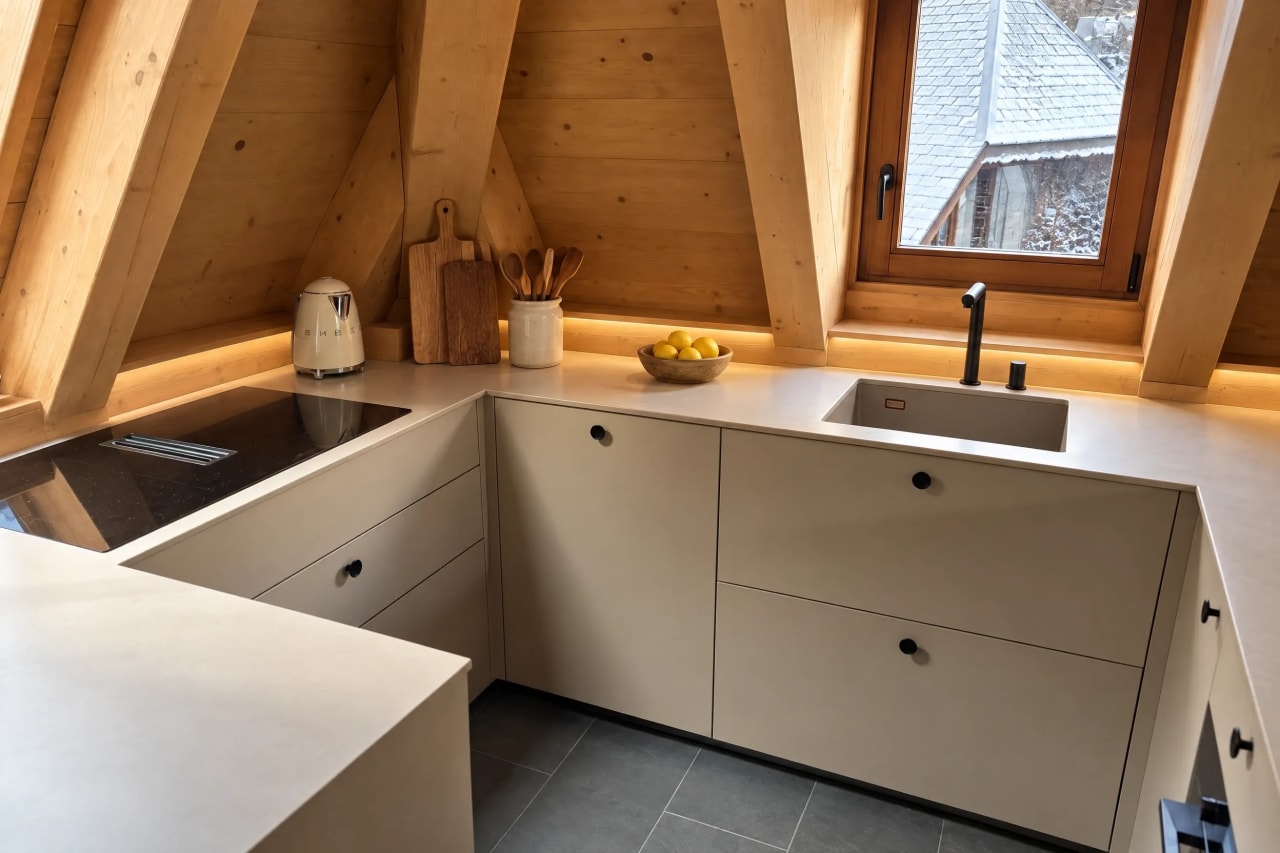
Kitchen with a U-shaped countertop, sink, induction hob, and wooden beams on the ceiling.
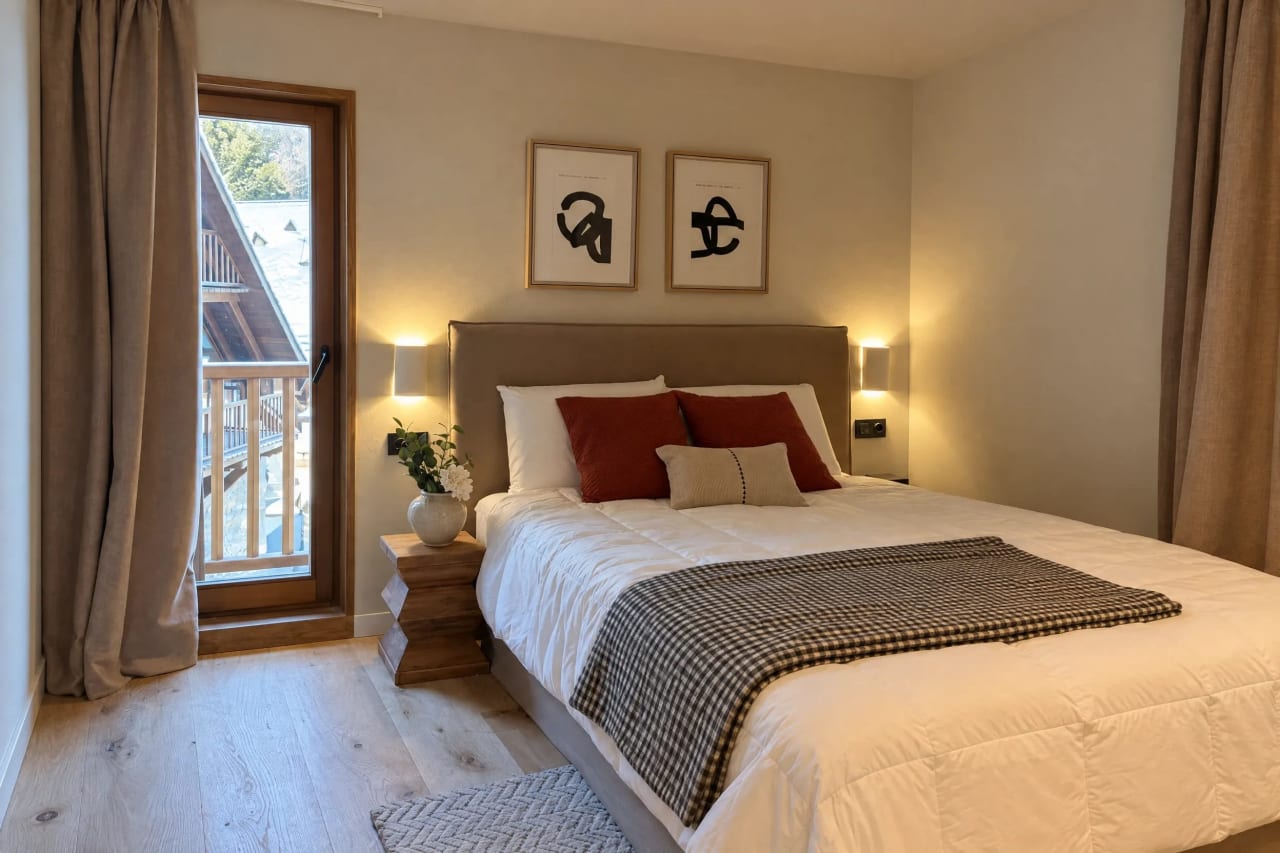
Bedroom with a double bed, wooden bedside table, and access to an outdoor balcony.
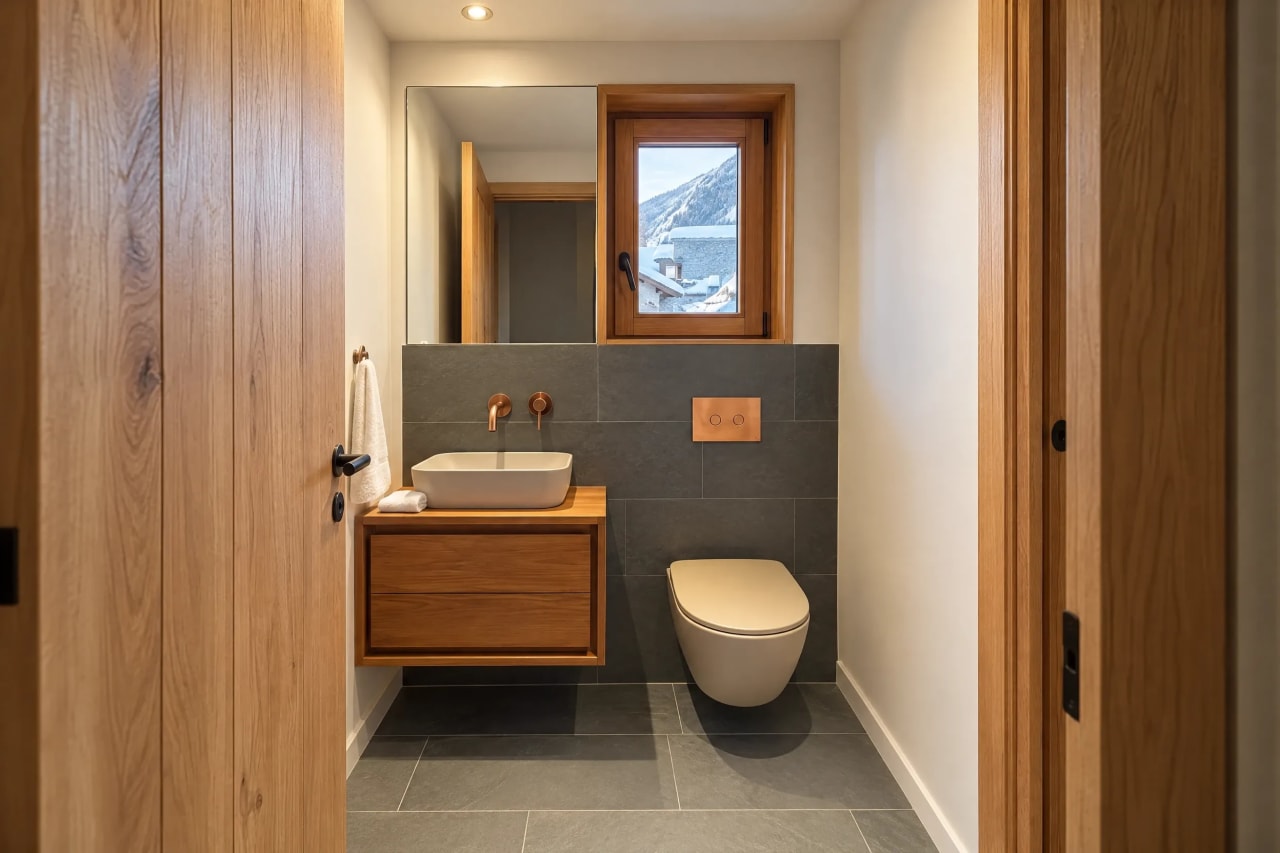
Bathroom with a toilet, vessel sink on a wooden vanity, and rectangular mirror over dark tiles.
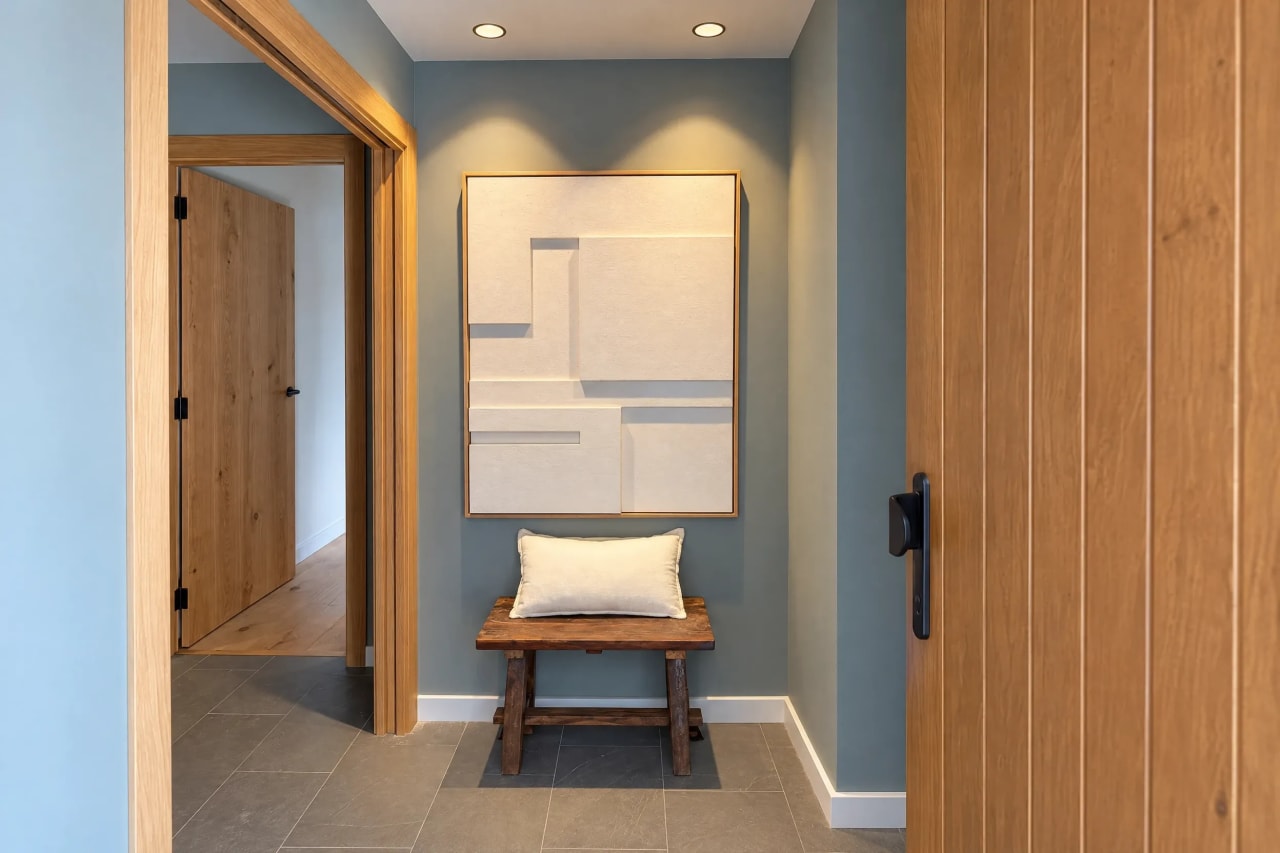
Hallway with blue walls, a wooden bench with a cushion, and an abstract painting on the wall.
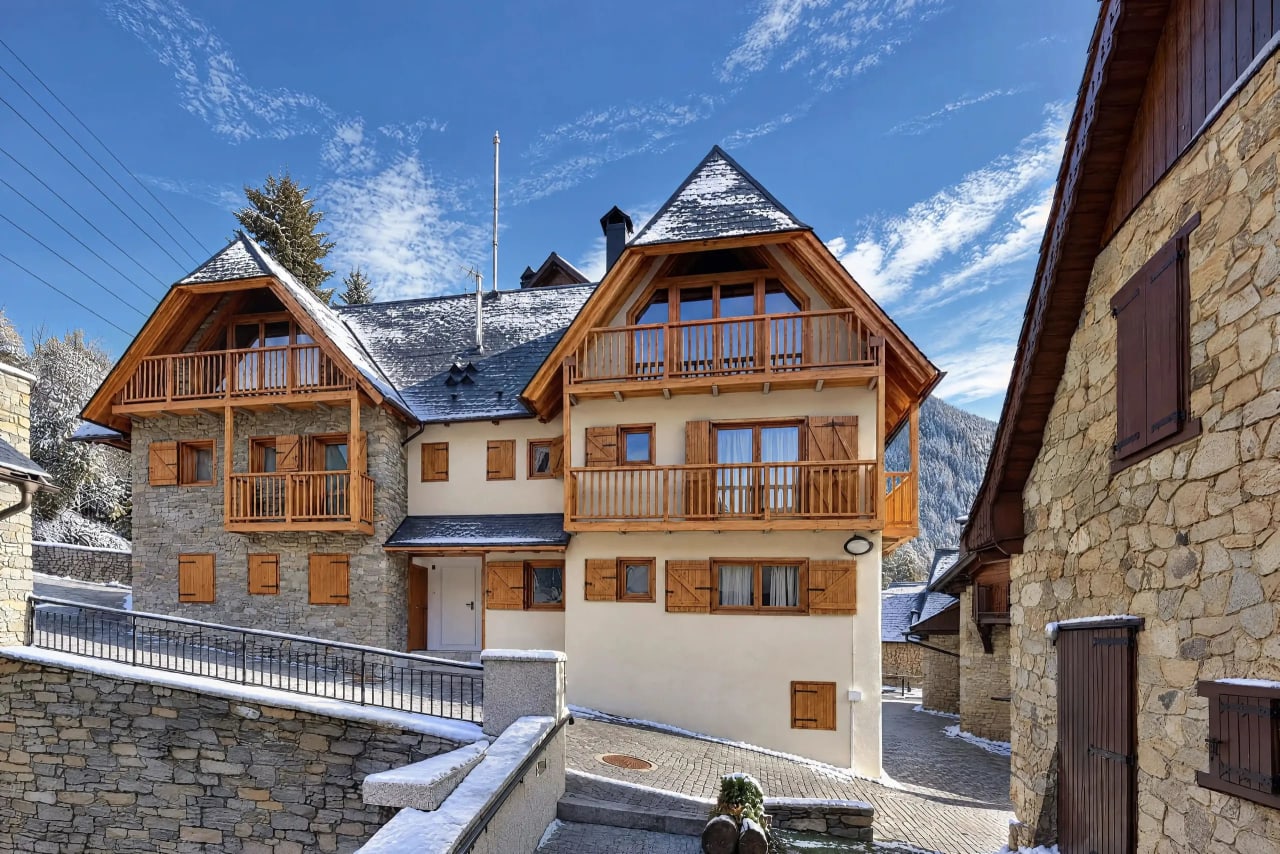
Exterior of the building in the village, with a light dusting of snow on the slate roofs, wooden balconies and the neighbouring stone houses.
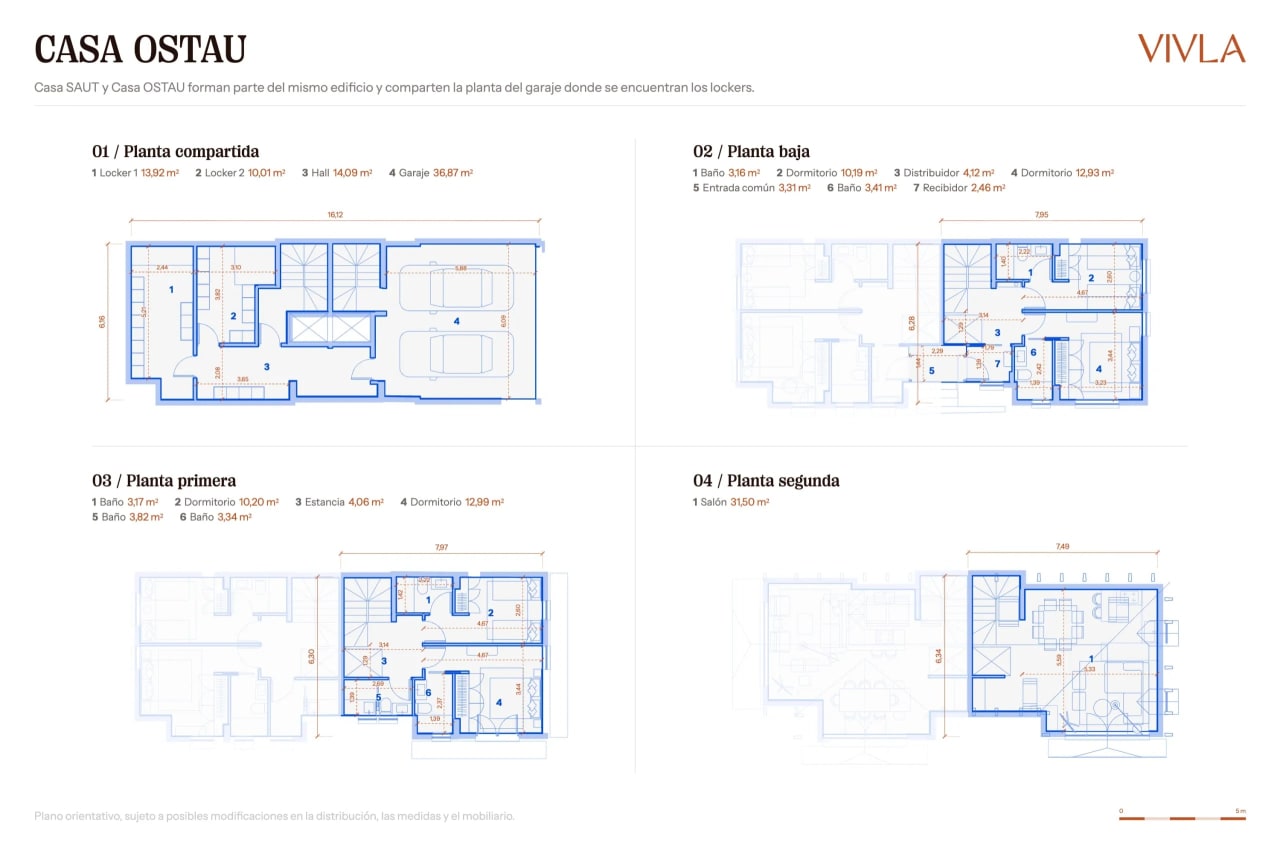
Floor plan of the house showing the layout of floors and rooms.

195.000 € | 1/8 ownership

view location

Baqueira

Casa Ostau

About this home

195.000 € | 1/8 ownership

4 beds 6 weeks/year 4 bathrooms 184m²

Casa Ostau is a newly built home where furniture and design become the final layer that ties architecture, landscape and emotion together. Inspired by contemporary Alpine style, it blends noble woods, stone, linen and soft neutral tones to create a warm, functional and honest atmosphere. Lighting pieces from Santa & Cole, Kave Home and Pilma bring balance and character, mixing mountain tradition with a subtle Mediterranean sensibility. After a long day in Baqueira, coming back here feels like another level. This isn’t just après-ski, this is the plan. The fireplace lights up the living room, the valley appears through the windows, and the open kitchen makes everything flow. One person opens the wine, another prepares something on the counter, gloves dry by the fire and stories from the slopes overlap with laughter. A home designed to be shared, where time slows down, conversations stretch naturally, and every winter becomes a memory you want to keep.

What makes it unique?

Fireplace Private parking Open-plan kitchen Ski lockers

Location

Casa Ostau, Baqueira, España

View on Google Maps

Spain's largest ski area, in the heart of the Aran Valley. Snow from December to April, and a valley that fills up in summer with trails, rivers and stone villages.

You worry about enjoying, we'll take care of the rest. Our concierge service will take care of you 24/7 for everything you need. Add services to your stay and feel at home experience.

Restaurant reservations spa personal trainer full fridge nanny private chef excursions boat rental car rental
The Casa VIVLA experience: Ski season through the eyes of an owner

Owner stories

The Casa VIVLA experience: Ski season through the eyes of an owner

Legal model

True Legal Ownership

You are co-owner and shareholder of an SL. You can buy and sell shares at your discretion as a co-owner and shareholder. Upon signing, co-owners collectively own 100% of the house, but we facilitate the sale of shares, ensuring you're not indefinitely tied to the legal structure.

Enjoy total autonomy in managing the property while we handle any incidents that may arise.

Handing over the keys of a VIVLA home to its new co-owner

Want to see the home yourself?